Skip main navigation
For sale
  • $249,950

    2309 Farrand St, Henrico, VA 23231

    2beds
    930sqft
    : 
    $1,557/mo
    Get pre-qualified
    Single Family Residence
    Built in 1950
    9,574 Square Feet Lot
    $248,900 Zestimate®
    $269/sqft
    $-- HOA

    What's special

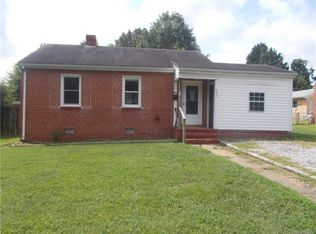
    Situated on a generous corner lot in Henrico with all the perks of Richmond, this brick home is newly renovated with nearly everything redone! Featuring a newer roof, new windows, new HVAC, new electrical with a service upgrade, newer plumbing, new siding, and a renovated crawl space with new insulation, vapor barrier, and more. Inside, newly refinished hardwood floors lead to a renovated kitchen with new cabinetry, quartz countertops, flooring, stainless steel appliances, and pantry. Both bathrooms have been completely reimagined, while a dedicated utility room adds laundry, desk space, storage, and even more functionality. Outside, a massive backyard is both private and inviting, with plenty of room to entertain, garden, and more. Charm, major system upgrades, and tasteful design—all bundled into one move-in-ready home. Near White Oak Village shopping, major highways, and everything Richmond has to offer. What's not to love? Ready for its new owners!
    1 day
    |
    117
    |
    6
    |

    Zillow last checked:

    Listing updated:

    Listed by:

    Chris Symeonides 804-874-5074,

    Fathom Realty Virginia 888-455-6040,

    Sheila Payne 301-221-9673,

    Fathom Realty Virginia

    Source: CVRMLS,MLS#: 2623052MLS LogoOriginating MLS: Central Virginia Regional MLS

      Facts & features

      Interior

      Bedrooms & bathrooms
      • Bedrooms: 2
      • Bathrooms: 2
      • Full bathrooms: 1
      • 1/2 bathrooms: 1
      Other
      • Description: Tub & Shower
      • Level: First
      Half bath
      • Level: First
      Heating
      • Electric
      Cooling
      • Electric
      Appliances
      • Included: Dishwasher, Exhaust Fan, Electric Cooking, Electric Water Heater, Microwave, Refrigerator, Stove, ENERGY STAR Qualified Appliances
      • Laundry: Washer Hookup, Dryer Hookup, Stacked
      Features
      • Bedroom on Main Level, Ceiling Fan(s), Dining Area, Eat-in Kitchen, Granite Counters, Main Level Primary, Pantry, Recessed Lighting, Walk-In Closet(s)
      • Flooring: Ceramic Tile, Vinyl, Wood
      • Basement: Crawl Space
      • Attic: Pull Down Stairs
      • Has fireplace: No
      • Fireplace features: Decorative
      Interior area
      • Total interior livable area: 930 sqft
      • Finished area above ground: 930
      • Finished area below ground: 0

      Property

      Parking
      • Parking features: Driveway, Paved, On Street, Unpaved
      • Has uncovered spaces: Yes
      Features
      • Levels: One
      • Stories: 1
      • Patio & porch: Patio
      • Exterior features: Lighting, Storage, Shed, Paved Driveway, Unpaved Driveway
      • Pool features: None
      • Fencing: Back Yard,Fenced,Partial
      Lot
      • Size: 9,574 Square Feet
      • Features: Cleared, Corner Lot
      Details
      • Parcel number: 8067153012
      • Zoning description: R4
      • Special conditions: Corporate Listing

      Construction

      Type & style
      • Home type: SingleFamily
      • Architectural style: Contemporary,Colonial
      • Property subtype: Single Family Residence
      Materials
      • Brick, Drywall, Vinyl Siding
      • Roof: Composition
      Condition
      • Resale
      • New construction: No
      • Year built: 1950

      Utilities & green energy

      • Sewer: Public Sewer
      • Water: Public
      Green energy
      • Energy efficient items: Appliances

      Community & HOA

      Community
      • Security: Smoke Detector(s)
      • Subdivision: Kemp Heights
      Location
      • Region: Henrico

      Financial & listing details

      • Price per square foot: $269/sqft
      • Tax assessed value: $181,800
      • Annual tax amount: $1,508
      • Date on market: 8/26/2026
      • Ownership: Corporate
      • Ownership type: Corporation

        Estimated market value

        $248,900

        $236,000 - $261,000

        $1,554/mo

        Price history

        DateEventPrice
        8/27/2026Listed for sale$249,950+63.9%$269/sqft
        Source: CVRMLS #2623052 Report a problem
        4/16/2026Sold$152,500-19.7%$164/sqft
        Source: CVRMLS #2530785 Report a problem
        3/14/2026Pending sale$190,000$204/sqft
        Source: CVRMLS #2530785 Report a problem
        12/22/2025Listed for sale$190,000$204/sqft
        Source: CVRMLS #2530785 Report a problem
        12/22/2025Pending sale$190,000$204/sqft
        Source: CVRMLS #2530785 Report a problem
        11/7/2025Listed for sale$190,000-5%$204/sqft
        Source: CVRMLS #2530785 Report a problem
        12/17/2023Listing removed--
        Source: CVRMLS #2323149 Report a problem
        12/14/2023Price change$200,000-5.9%$215/sqft
        Source: CVRMLS #2323149 Report a problem
        9/26/2023Listed for sale$212,500+114.6%$228/sqft
        Source: CVRMLS #2323149 Report a problem
        10/12/2017Sold$99,000$106/sqft
        Source: Public Record Report a problem

        Public tax history

        YearProperty taxesTax assessment
        2025$1,491 +6.8%$179,600 +9.4%
        2024$1,396 +10.2%$164,200 +10.2%
        2023$1,267 +27.1%$149,000 +27.1%
        2022$996 +17.2%$117,200 +20%
        2021$850 +12.7%$97,700 +10.1%
        2020$754 +8.1%$88,700 +2.3%
        2019$698 $86,700 +8.1%
        2018$698 $80,200 +4.2%
        2017-- $77,000
        2016$670 $77,000
        2015$670 $77,000
        2014$670 $77,000 +3.4%
        2013-- $74,500 -18%
        2012-- $90,900 -9.9%
        2011-- $100,900
        2010-- $100,900 -4%
        2009-- $105,100
        Find assessor info on the county website

        Monthly payment

        Est. payment

        Payment breakdown

        Explore the cost of this home by adjusting the details. Changes won't be saved.
        All calculations are estimates and provided by Zillow, Inc. for informational purposes only. Actual amounts may vary.
        HOA fees may include property taxes on listings classified as Co-Ops. Contact the listing agent and/or owner for fee details.
        See how much you could borrow to make a competitive offer.

        Climate risks

        Neighborhood: 23231

        Getting around

        36 / 100
        Car-Dependent
        38 / 100
        Somewhat Bikeable

        Nearby schools

        GreatSchools rating
        Schools provided by the listing agent
        • Elementary: Montrose
        • Middle: Rolfe
        • High: Varina

        Source: CVRMLS. This data may not be complete. We recommend contacting the local school district to confirm school assignments for this home.

        A local agent can set up tours, give advice and negotiate with sellers.

        Browse local experts

        Similar homes