Discover this beautifully updated home in the highly desirable Mayfair North neighborhood! Set on a picturesque lot with mature trees and lush landscaping, this home combines timeless charm with modern updates. A brand-new roof and gutters provide peace of mind, while fresh paint and luxury vinyl plank flooring throughout offer stylish durability.The gourmet kitchen boasts gleaming granite countertops, stainless steel appliances, and ample cabinetry, making it perfect for both everyday living and entertaining. The open-concept family room features a vaulted ceiling, a cozy brick fireplace, built-ins and a convenient wet bar for effortless entertaining. The spacious primary suite offers a fully updated bathroom with a large walk-in shower, deep jetted tub, quartz countertops, and a generous walk-in closet. Updated secondary baths provide added comfort and contemporary flair, also with quartz counters. Enjoy year-round outdoor living in the screened-in sunroom, perfect for relaxing and enjoying your morning coffee or evening cocktail, which overlooks the meticulously maintained backyard.Situated in Birdville ISD, this home feeds exemplary Walker Creek Elementary and Smithfield Middle school, and has quick access to Hwy 26 and 183. With a blend of modern updates and classic charm, this home is truly move-in ready. Don’t miss your chance—schedule a showing today before it’s gone!
Sold
Price Unknown
2309 Farrington Ln, Hurst, TX 76054
3beds
2,004sqft
Single Family Residence
Built in 1983
8,494 Square Feet Lot
$447,000 Zestimate®
$--/sqft
$2,603 Estimated rent
Home value
$447,000
$411,000 - $487,000
$2,603/mo
Zestimate® history
Owner options
List your home for rent
$2,603/mo
Rent Zestimate®
Find your next renter with Zillow Rental Manager. Plus, with online applications, you can quickly screen prospective tenants – for free.
$2,603/mo
Rent Zestimate®
Refinance and save
Refinancing to a lower rate could help reduce your monthly payments and save thousands over the life of the loan.
Explore your selling options
Work with a Zillow partner agent
Leverage their expertise and Zillow's premium Showcase listings to get your home seen by more buyers.
Get startedList with your own agent
Get your home in front of millions of buyers by listing it on Zillow.
Learn how to do itSell it yourself
Take full control of how buyers see your home on Zillow by listing For Sale by Owner (FSBO).
List your homeWhat's special
Zillow last checked:
Listing updated:
Listed by:
Mary Jensen 0669413 817-714-2859,
Compass RE Texas, LLC 682-226-6938,
Tommy Pistana 0621307 214-801-9220,
Compass RE Texas, LLC
Bought with:
Laurie Mah
Allie Beth Allman & Assoc.
Source: NTREIS,MLS#: 20853234
Facts & features
Interior
Bedrooms & bathrooms
- Bedrooms: 3
- Bathrooms: 3
- Full bathrooms: 2
- 1/2 bathrooms: 1
Primary bedroom
- Features: Ceiling Fan(s), En Suite Bathroom, Jetted Tub, Separate Shower, Walk-In Closet(s)
- Level: First
- Dimensions: 15 x 13
Bedroom
- Features: Walk-In Closet(s)
- Level: First
- Dimensions: 12 x 11
Bedroom
- Features: Walk-In Closet(s)
- Level: First
- Dimensions: 11 x 10
Primary bathroom
- Features: Built-in Features, En Suite Bathroom, Jetted Tub, Stone Counters
- Level: First
- Dimensions: 15 x 10
Breakfast room nook
- Features: Built-in Features
- Level: First
- Dimensions: 11 x 10
Dining room
- Level: First
- Dimensions: 12 x 10
Other
- Features: Built-in Features, Dual Sinks, Jack and Jill Bath, Stone Counters
- Level: First
- Dimensions: 12 x 5
Half bath
- Features: Granite Counters
- Level: First
- Dimensions: 7 x 4
Kitchen
- Features: Built-in Features, Eat-in Kitchen, Granite Counters, Pantry
- Level: First
- Dimensions: 13 x 12
Living room
- Features: Built-in Features, Ceiling Fan(s), Fireplace
- Level: First
- Dimensions: 26 x 16
Sunroom
- Features: Ceiling Fan(s)
- Level: First
- Dimensions: 24 x 6
Heating
- Central, Electric, Fireplace(s)
Cooling
- Central Air, Ceiling Fan(s), Electric
Appliances
- Included: Dishwasher, Electric Cooktop, Electric Oven, Electric Water Heater, Disposal, Microwave
- Laundry: Washer Hookup, Electric Dryer Hookup, In Kitchen
Features
- Wet Bar, Built-in Features, Chandelier, Granite Counters, High Speed Internet, Cable TV, Vaulted Ceiling(s), Walk-In Closet(s)
- Flooring: Luxury Vinyl Plank
- Windows: Skylight(s), Shutters, Window Coverings
- Has basement: No
- Number of fireplaces: 1
- Fireplace features: Living Room, Masonry, Raised Hearth, Wood Burning
Interior area
- Total interior livable area: 2,004 sqft
Property
Parking
- Total spaces: 2
- Parking features: Door-Multi, Garage, Garage Door Opener, Garage Faces Side
- Attached garage spaces: 2
Features
- Levels: One
- Stories: 1
- Patio & porch: Rear Porch, Enclosed, Front Porch, Screened, Covered
- Exterior features: Rain Gutters
- Pool features: None
- Fencing: Back Yard,Fenced,Full,Gate,High Fence,Privacy,Wood
Lot
- Size: 8,494 Square Feet
- Features: Interior Lot, Landscaped, Subdivision, Sprinkler System, Few Trees
Details
- Additional structures: None
- Parcel number: 01671936
- Other equipment: Irrigation Equipment, TV Antenna
Construction
Type & style
- Home type: SingleFamily
- Architectural style: Traditional,Detached
- Property subtype: Single Family Residence
Materials
- Brick
- Foundation: Slab
- Roof: Composition
Condition
- Year built: 1983
Utilities & green energy
- Sewer: Public Sewer
- Water: Public
- Utilities for property: Electricity Available, Phone Available, Sewer Available, Separate Meters, Underground Utilities, Water Available, Cable Available
Community & HOA
Community
- Features: Curbs
- Security: Security System, Smoke Detector(s)
- Subdivision: Mayfair North Add
HOA
- Has HOA: No
Location
- Region: Hurst
Financial & listing details
- Tax assessed value: $358,123
- Annual tax amount: $8,136
- Date on market: 2/28/2025
- Cumulative days on market: 31 days
- Listing terms: Cash,Conventional,1031 Exchange,FHA 203(k),FHA,VA Loan
- Exclusions: Fridge, Washer, Dryer, Fridge in Garage
- Electric utility on property: Yes
Price history
| Date | Event | Price |
|---|---|---|
| 4/30/2025 | Sold | -- |
Source: NTREIS #20853234 Report a problem | ||
| 4/18/2025 | Pending sale | $460,000$230/sqft |
Source: NTREIS #20853234 Report a problem | ||
| 3/31/2025 | Contingent | $460,000$230/sqft |
Source: NTREIS #20853234 Report a problem | ||
| 3/21/2025 | Listed for sale | $460,000-3.2%$230/sqft |
Source: NTREIS #20853234 Report a problem | ||
| 3/12/2025 | Contingent | $475,000$237/sqft |
Source: NTREIS #20853234 Report a problem | ||
| 2/28/2025 | Listed for sale | $475,000+93.9%$237/sqft |
Source: NTREIS #20853234 Report a problem | ||
| 4/17/2017 | Listing removed | $245,000$122/sqft |
Source: Ebby Halliday, REALTORS #13560146 Report a problem | ||
| 3/24/2017 | Pending sale | $245,000$122/sqft |
Source: Ebby Halliday, REALTORS #13560146 Report a problem | ||
| 3/23/2017 | Listed for sale | $245,000$122/sqft |
Source: Ebby Halliday, REALTORS #13560146 Report a problem | ||
Public tax history
| Year | Property taxes | Tax assessment |
|---|---|---|
| 2025 | $8,100 -0.4% | $358,123 |
| 2024 | $8,136 -11.6% | $358,123 -11.1% |
| 2023 | $9,208 +6.9% | $402,916 +15.6% |
| 2022 | $8,614 +35.3% | $348,417 +39.4% |
| 2021 | $6,367 -1.8% | $250,000 |
| 2020 | $6,485 -13.1% | $250,000 -13.9% |
| 2019 | $7,464 +10% | $290,467 +12.5% |
| 2018 | $6,788 +46.6% | $258,254 +20% |
| 2017 | $4,632 +9.8% | $215,217 +6.4% |
| 2016 | $4,220 +17.6% | $202,252 +17.4% |
| 2015 | $3,588 | $172,300 |
| 2014 | $3,588 | $172,300 +5.4% |
| 2013 | -- | $163,400 +0.7% |
| 2012 | -- | $162,300 |
| 2011 | -- | $162,300 -3.3% |
| 2010 | -- | $167,800 -0.6% |
| 2009 | -- | $168,800 +4.2% |
| 2008 | -- | $162,000 |
| 2007 | -- | $162,000 |
| 2006 | -- | $162,000 +4.3% |
| 2005 | -- | $155,300 |
| 2004 | -- | $155,300 |
| 2003 | -- | $155,300 +4.3% |
| 2002 | -- | $148,900 +12.6% |
| 2001 | -- | $132,200 +8.2% |
| 2000 | -- | $122,200 |
Find assessor info on the county website
Neighborhood: Mayfair North
Nearby homes
- $429,0004 bd3 ba2.5k sqft2305 Farrington Ln, Hurst, TX 76054Off Market
- $380,3003 bd2 ba1.8k sqft2313 Farrington Ln, Hurst, TX 76054Off Market
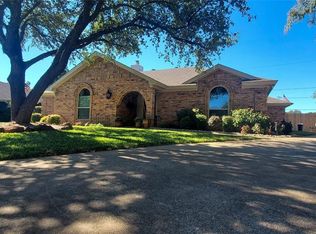
- $407,0004 bd2 ba1.7k sqft2301 Farrington Ln, Hurst, TX 76054Off Market
- $382,5003 bd2 ba1.8k sqft2317 Farrington Ln, Hurst, TX 76054Off Market
- $--3 bd2 ba2k sqft2308 Farrington Ln, Hurst, TX 76054Sold
- $379,0003 bd2 ba1.8k sqft2304 Farrington Ln, Hurst, TX 76054Off Market
- $404,8003 bd2 ba2k sqft624 Cumberland Dr, Hurst, TX 76054Off Market
- $548,826-- bd-- ba-- sqft701 Grapevine Hwy, Hurst, TX 76054Off Market
Nearby schools
GreatSchools rating
- 8/10Walker Creek Elementary SchoolGrades: PK-5Distance: 1 mi
- 10/10Smithfield Middle SchoolGrades: 6-8Distance: 1.4 mi
- 6/10Birdville High SchoolGrades: 9-12Distance: 0.7 mi
Schools provided by the listing agent
- Elementary: Walkercrk
- Middle: Smithfield
- High: Birdville
- District: Birdville ISD
Source: NTREIS. This data may not be complete. We recommend contacting the local school district to confirm school assignments for this home.
Get a cash offer in 3 minutes
Find out how much your home could sell for in as little as 3 minutes with a no-obligation cash offer.
Estimated market value
$447,000
Get a cash offer in 3 minutes
Find out how much your home could sell for in as little as 3 minutes with a no-obligation cash offer.
Estimated market value
$447,000
- Texas
- Tarrant County
- Hurst
- 76054
- Mayfair North
- 2309 Farrington Ln
