Welcome to 2309 Ferncroft Circle! Tucked away on a quiet cul-de-sac in Upper Chichester, this beautifully maintained bi-level Colonial offers plenty of space inside and out. Situated on a generous 0.32-acre lot, the home features 2,016 square feet of finished living space with four spacious bedrooms and two and a half bathrooms. The main level offers comfortable living and dining spaces along with an eat-in kitchen, creating a functional layout for everyday living and entertaining. The fully finished lower level provides even more room to spread out and can easily serve as a family room, playroom, home office, gym, or additional entertaining space. This level also offers convenient access to the attached garage, a laundry area, and sliding glass doors leading directly to the backyard. Step outside to enjoy the deck overlooking a large, level backyard with plenty of room for entertaining, outdoor activities, or simply relaxing. A storage shed provides additional space for lawn equipment and outdoor essentials. Complete with an attached one-car garage, private driveway, ample storage, and a great cul-de-sac location, this home has so much to offer. Conveniently located near local parks, schools, shopping, dining, and major roadways, 2309 Ferncroft Circle is ready to welcome its next owners. Don’t miss your opportunity to make this home your own!
Pending
$440,000
2309 Ferncroft Cir, Upper Chichester, PA 19061
4beds
2,016sqft
Single Family Residence
Built in 1988
0.32 Acres Lot
$447,400 Zestimate®
$218/sqft
$-- HOA
What's special
Four spacious bedroomsFully finished lower levelAttached one-car garageEat-in kitchenQuiet cul-de-sacGreat cul-de-sac locationPrivate driveway
- 7 days
- 563
- 41
Zillow last checked:
Listing updated:
Listed by:
Ryann Olivia Cantwell 610-864-5171,
CG Realty, LLC 6105665182
Source: Bright MLS,MLS#: PADE2123392
Facts & features
Interior
Bedrooms & bathrooms
- Bedrooms: 4
- Bathrooms: 3
- Full bathrooms: 2
- 1/2 bathrooms: 1
- Main level bathrooms: 2
- Main level bedrooms: 3
Basement
- Area: 0
Heating
- Forced Air, Natural Gas
Cooling
- Central Air, Natural Gas
Appliances
- Included: Gas Water Heater
- Laundry: Lower Level
Features
- Eat-in Kitchen
- Flooring: Carpet, Vinyl, Wood
- Basement: Full,Finished,Garage Access,Walk-Out Access
- Has fireplace: No
Interior area
- Total structure area: 2,016
- Total interior livable area: 2,016 sqft
- Finished area above ground: 2,016
- Finished area below ground: 0
Property
Parking
- Total spaces: 3
- Parking features: Garage Door Opener, Garage Faces Front, Inside Entrance, Private, Attached, Driveway, On Street
- Attached garage spaces: 1
- Uncovered spaces: 2
Accessibility
- Accessibility features: None
Features
- Levels: Bi-Level,Two
- Stories: 2
- Patio & porch: Deck
- Pool features: None
Lot
- Size: 0.32 Acres
- Dimensions: 63 x 184 x IRR
- Features: Front Yard, Level, Rear Yard, SideYard(s)
Details
- Additional structures: Above Grade, Below Grade
- Parcel number: 09000118150
- Zoning: RESID
- Special conditions: Standard
Construction
Type & style
- Home type: SingleFamily
- Architectural style: Colonial
- Property subtype: Single Family Residence
Materials
- Vinyl Siding
- Foundation: Brick/Mortar, Concrete Perimeter
- Roof: Shingle
Condition
- Good,Very Good,Excellent
- New construction: No
- Year built: 1988
Utilities & green energy
- Electric: Circuit Breakers
- Sewer: Public Sewer
- Water: Public
Community & HOA
Community
- Subdivision: None Available
HOA
- Has HOA: No
Location
- Region: Upper Chichester
- Municipality: UPPER CHICHESTER TWP
Financial & listing details
- Price per square foot: $218/sqft
- Tax assessed value: $223,880
- Annual tax amount: $8,762
- Date on market: 9/17/2026
- Listing agreement: Exclusive Right To Sell
- Listing terms: Conventional,FHA 203(b),VA Loan
- Inclusions: Shed, Tv In Living Room
- Exclusions: Fridge, Washer, Dryer
- Ownership: Fee Simple
Estimated market value
$447,400
$425,000 - $470,000
$2,900/mo
Price history
| Date | Event | Price |
|---|---|---|
| 9/18/2026 | Pending sale | $440,000$218/sqft |
Source:  Bright MLS #PADE2123392 Report a problem Bright MLS #PADE2123392 Report a problem | ||
| 9/17/2026 | Listed for sale | $440,000+114.6%$218/sqft |
Source: Bright MLS #PADE2123392 Report a problem | ||
| 6/19/2013 | Sold | $205,000-1.6%$102/sqft |
Source: Public Record Report a problem | ||
| 3/20/2013 | Price change | $208,250-3.1%$103/sqft |
Source: Coldwell Banker Preferred - Wayne Office #6158378 Report a problem | ||
| 1/22/2013 | Listed for sale | $214,900+57%$107/sqft |
Source: Coldwell Banker Preferred #6158378 Report a problem | ||
| 4/27/1995 | Sold | $136,900$68/sqft |
Source: Public Record Report a problem | ||
Public tax history
| Year | Property taxes | Tax assessment |
|---|---|---|
| 2026 | $8,453 +11.2% | $223,880 |
| 2025 | $7,600 +2.2% | $223,880 |
| 2024 | $7,438 +3.3% | $223,880 |
| 2023 | $7,200 +2.5% | $223,880 |
| 2022 | $7,024 | $223,880 |
| 2021 | $7,024 +923.7% | $223,880 +78.2% |
| 2020 | $686 -89.2% | $125,640 |
| 2019 | $6,334 -0.3% | $125,640 |
| 2018 | $6,352 +821.3% | $125,640 |
| 2017 | $690 | $125,640 |
| 2016 | $690 | $125,640 |
| 2015 | $690 | $125,640 |
| 2014 | $690 +0.7% | $125,640 |
| 2013 | $685 +2.8% | $125,640 |
| 2012 | $666 +2.3% | $125,640 |
| 2011 | $651 | $125,640 |
| 2010 | $651 +9.7% | $125,640 |
| 2009 | $593 | $125,640 |
| 2008 | $593 +6.1% | $125,640 |
| 2007 | $559 | $125,640 |
| 2006 | $559 | $125,640 |
| 2005 | $559 | $125,640 |
| 2004 | $559 +8.5% | $125,640 |
| 2003 | $515 +7.9% | $125,640 |
| 2002 | $477 | $125,640 |
| 2000 | $477 | $125,640 |
Find assessor info on the county website
Monthly payment
Est. payment
Payment breakdown
Explore the cost of this home by adjusting the details. Changes won't be saved.Climate risks
Neighborhood: 19061
Nearby schools
Schools provided by the listing agent
- Elementary: Boothwyn
- Middle: Chichester
- High: Chichester Senior
- District: Chichester
Source: Bright MLS. This data may not be complete. We recommend contacting the local school district to confirm school assignments for this home.
- $367,4003 bd2 ba1.6k sqft2307 Ferncroft Cir, Upper Chichester, PA 19061Off Market
- $413,1004 bd2 ba2k sqft2311 Ferncroft Cir, Upper Chichester, PA 19061Off Market
- $384,7003 bd3 ba1.6k sqft2305 Ferncroft Cir, Upper Chichester, PA 19061Off Market
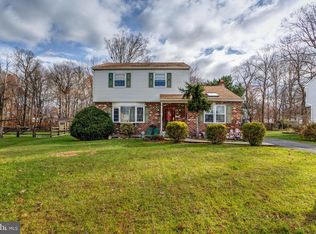
- $395,4003 bd2 ba2k sqft2313 Ferncroft Cir, Upper Chichester, PA 19061Off Market
Similar homes
- $390,0004 bd3 ba2k sqft1745 Larkin Rd, Upper Chichester, PA 19061For Sale
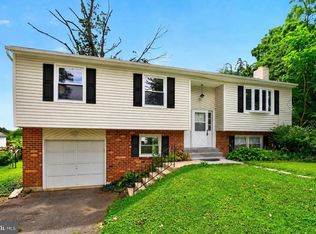
 MLS ID #PADE2122756, Lauren Bondrowski, CG Realty, LLC. Bright MLS
 - $--3 bd3 ba2k sqft25 Tansey Dr, Upper Chichester, PA 19014Auction
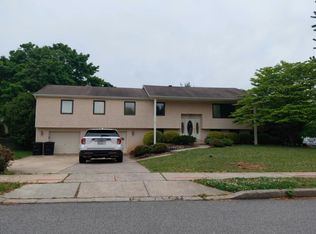 Auction.com 2
 - $395,0003 bd2 ba1.7k sqft2660 Mill Rd, Upper Chichester, PA 19061For Sale
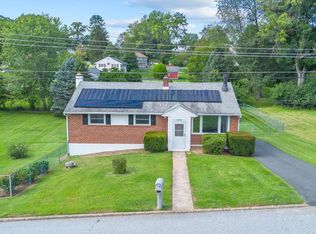 MLS ID #PADE2123722, Robin Anderson, Keller Williams Real Estate - Media. Bright MLS
 - $365,0004 bd2 ba1.7k sqft3050 Concord Rd, Aston, PA 19014For Sale
 MLS ID #PADE2124340, Chris Urbany, Walter M Wood Jr Inc. Bright MLS
 - $415,0003 bd3 ba1.5k sqft621 Hillcrest Ct, Media, PA 19063For SaleMLS ID #PADE2122412, Rob Gerrard, CG Realty, LLC. Bright MLS
- $500,0003 bd2 ba1.1k sqft416 S Old Middletown Rd, Media, PA 19063For SaleMLS ID #PADE2123206, Donna May Bond, Long & Foster Real Estate, Inc.. Bright MLS
- $460,0004 bd2 ba2.3k sqft534 South Ave, Media, PA 19063For SaleMLS ID #PADE2120760, Jerry Wells, KW Empower. Bright MLS
- $415,0003 bd3 ba2.1k sqft2226 Jamaica Dr, Wilmington, DE 19810For SaleMLS ID #DENC2110244, Christine Hallman, SCOTT REALTY GROUP. Bright MLS
- $389,9004 bd2 ba2.1k sqft481 Fort Mott Rd, Pennsville, NJ 08070For SaleMLS ID #NJSA2020156, Luke Romano, Romano Realty. Bright MLS
- $519,9004 bd2 ba2.2k sqft1837 Saw Mill Dr, Wilmington, DE 19810For SaleMLS ID #DENC2110664, Andrew White, Compass. Bright MLS
- $425,0004 bd2 ba1.8k sqft432 Edgewood Ave, Folsom, PA 19033For SaleMLS ID #PADE2123150, Kathy Monaghan, Century 21 The Real Estate Store. Bright MLS
- $499,0004 bd3 ba1.9k sqft2221 Regal Dr, Wilmington, DE 19810For SaleMLS ID #DENC2105724, Scott Farnan, BHHS Fox & Roach - Hockessin. Bright MLS
- $425,0003 bd2 ba1.8k sqft85 Myrtle Ave, Mickleton, NJ 08056For SaleMLS ID #NJGL2078028, John Williams, EXP Realty, LLC. Bright MLS
- $440,0004 bd2 ba2.2k sqft176 Columbia Ave, West Deptford, NJ 08086For SaleMLS ID #NJGL2077076, Colette Montague, BHHS Fox & Roach-Mullica Hill South. Bright MLS
- $429,9003 bd3 ba1.9k sqft2603 Highland Ter, Highland Ter, PA 19043For SaleMLS ID #PADE2123828, Christine Hallman, SCOTT REALTY GROUP. Bright MLS
- $425,0004 bd2 ba1.9k sqft210 Walnut Rd, Wallingford, PA 19086For SaleMLS ID #PADE2117994, William Holder, Real Broker, LLC. Bright MLS
- $484,9004 bd2 ba1.5k sqft112 Ashwood Rd, Springfield, PA 19064For SaleMLS ID #PADE2123074, Beth Bukata, Compass RE. Bright MLS
- $474,9003 bd3 ba1.8k sqft1258 Faun Rd, Wilmington, DE 19803For SaleMLS ID #DENC2109088, Scott Deputy, EXP Realty, LLC. Bright MLS
- $349,9005 bd2 ba1.9k sqft293 Glen Riddle Rd, Glen Riddle, PA 19063For SaleMLS ID #PADE2122438, Brooke May-Lynch, Keller Williams Real Estate - Media. Bright MLS
