Skip main navigation
Closed
  • Price Unknown

    2309 Fi Anna Lane, Ozark, MO 65721

    3beds
    3,032sqft
    Single Family Residence
    Built in 2008
    6.2 Acres Lot
    $951,900 Zestimate®
    $--/sqft
    $3,827 Estimated rent

    Home value

    $951,900

    $895,000 - $1.03M

    $3,827/mo

    Zestimate® history
    Loading
    Loading...

    Owner options

    List your home for rent

    $3,827/mo

    Rent Zestimate®

    Find your next renter with Zillow Rental Manager. Plus, with online applications, you can quickly screen prospective tenants – for free.

    Learn more

    $3,827/mo

    Rent Zestimate®

    Refinance and save

    Refinancing to a lower rate could help reduce your monthly payments and save thousands over the life of the loan.

    See today's rates

    Explore your selling options

    Work with a Zillow partner agent

    Leverage their expertise and Zillow's premium Showcase listings to get your home seen by more buyers.

    Get started

    List with your own agent

    Get your home in front of millions of buyers by listing it on Zillow.

    Learn how to do it

    Sell it yourself

    Take full control of how buyers see your home on Zillow by listing For Sale by Owner (FSBO).

    List your home

    What's special

    Gas fireplaceHuge bonus roomCozy hearth roomShort hallwayWarming drawerProfessional gas cooktopPool house
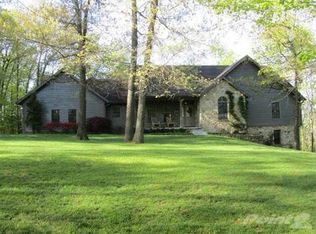
    What a find! This gorgeous home nestled on 6+ acres down a private lane offers luxurious comfort and privacy in Glendale schools. Double front doors open to the living room with vaulted ceilings, dramatic dark wood beams and rustic wrought iron chandeliers. The dining room is framed by timber posts along with a unique ceiling treatment and room for a large table and buffet. The handcrafted custom cabinetry in the kitchen includes soft-close doors and drawers among other smart conveniences like a warming drawer and trash pull-out. The large island is the centerpiece of the room but the prettiest feature might be the stone surround over the professional gas cooktop complete with a nook for your spices and oils. Between the kitchen and garage is a handy mudroom and a large walk-in pantry with floor-to-ceiling storage. Adjoining the kitchen is the cozy hearth room with a gas fireplace, and down a short hallway off the kitchen you will find a powder room and two light and bright bedrooms with a shared full bath. Upstairs is a huge bonus room with its own full bath, which could easily be converted into 2 additional bedrooms. On the other end of the home is the primary suite, with windows looking out on the woods and a door to the back deck. The luxurious primary bath has two vanities, large walk-in shower, jetted tub and a huge walk-through closet with access to the laundry room. You will not believe the outdoor spaces and amenities, including a large back deck with a peaked roof and view of the in-ground pool with a vanishing edge. On the lower patio is a brand new outdoor kitchen with professional grill. Double doors open to the lower level, where you will find the pool house with a kitchenette and half bath. Then the surprise treat is a giant workshop space offering 110/220 wiring, washer/dryer hookup, and plumbed for future living space. All this in addition to the oversized 3-car garage with additional laundry area and dog wash. This is truly an estate you must see!

    Zillow last checked:

    Listing updated:

    Listed by:

    Educators Realty Group powered by Keller Williams 417-425-4916,

    Keller Williams

    Bought with:

    Jared Humphrey, 2022046276

    Cantrell Real Estate

    Source: SOMOMLS as distributed by MLS GRID,MLS#: 60257069MLS Logo

    Facts & features

    Interior

    Bedrooms & bathrooms
    • Bedrooms: 3
    • Bathrooms: 5
    • Full bathrooms: 3
    • 1/2 bathrooms: 2
    Heating
    • Forced Air, Zoned, Heat Pump, Electric
    Cooling
    • Heat Pump, Ceiling Fan(s), Zoned
    Appliances
    • Included: Dishwasher, Propane Cooktop, Propane Water Heater, Built-In Electric Oven, Exhaust Fan, Water Softener Owned, Microwave, Disposal
    • Laundry: Main Level, In Garage
    Features
    • High Speed Internet, Crown Molding, Tray Ceiling(s), Granite Counters, Beamed Ceilings, Vaulted Ceiling(s), Cathedral Ceiling(s), Walk-In Closet(s), Walk-in Shower
    • Flooring: Hardwood, Tile
    • Basement: Walk-Out Access,Exterior Entry,Partially Finished,Bath/Stubbed,Partial
    • Has fireplace: Yes
    • Fireplace features: Propane
    Interior area
    • Total structure area: 3,452
    • Total interior livable area: 3,032 sqft
    • Finished area above ground: 2,932
    • Finished area below ground: 100

    Property

    Parking
    • Total spaces: 3
    • Parking features: Garage - Attached
    • Attached garage spaces: 3
    Features
    • Levels: Three Or More
    • Stories: 3
    • Patio & porch: Patio, Rear Porch, Deck
    • Exterior features: Gas Grill
    • Pool features: In Ground
    • Has spa: Yes
    • Spa features: Bath
    • Fencing: Chain Link
    • Has view: Yes
    • View description: Creek/Stream
    • Has water view: Yes
    • Water view: Creek/Stream
    • Waterfront features: Wet Weather Creek
    Lot
    • Size: 6.20 Acres
    • Features: Acreage, Sloped, Dead End Street, Wooded
    Details
    • Parcel number: 881929400014

    Construction

    Type & style
    • Home type: SingleFamily
    • Architectural style: Ranch,Craftsman
    • Property subtype: Single Family Residence
    Materials
    • Brick, Stucco, Stone
    • Foundation: Crawl Space
    • Roof: Composition
    Condition
    • Year built: 2008

    Utilities & green energy

    • Sewer: Public Sewer
    • Water: Private
    Green energy
    • Energy efficient items: HVAC, High Efficiency - 90%+, Water Heater

    Community & neighborhood

    Security
    • Security features: Smoke Detector(s)
    Location
    • Region: Ozark
    • Subdivision: Golden Oaks

    Price history

    DateEventPrice
    3/5/2024Sold--
    Source: SOMOMLS as distributed by MLS GRID #60257069 Report a problem
    1/2/2024Pending sale$875,000$289/sqft
    Source: SOMOMLS as distributed by MLS GRID #60257069 Report a problem
    11/25/2023Listed for sale$875,000$289/sqft
    Source: SOMOMLS as distributed by MLS GRID #60257069 Report a problem

    Public tax history

    YearProperty taxesTax assessment
    2025$7,491 $151,600 +12.1%
    2024$7,491 +0.5%$135,260
    2023$7,451 +28.5%$135,260 +25.3%
    2022$5,800 +0%$107,920
    2021$5,798 +7.2%$107,920 +13%
    2020$5,411 -6.5%$95,480 -9%
    2018$5,790 +1%$104,940
    2017$5,734 $104,940
    2016$5,734 $104,940
    2015$5,734 +0.8%$104,940
    2014$5,688 $104,940 -3.8%
    2012-- $109,120
    2011-- $109,120 +11.4%
    2010-- $97,960 +2731.2%
    2006$153 $3,460
    2005$153 +5.4%$3,460
    2004$145 +0.5%$3,460
    2003$144 +1.6%$3,460
    2002$142 +4%$3,460
    2001$137 $3,460

    Find assessor info on the county website

    Neighborhood: 65721

    Nearby schools

    GreatSchools rating
    Schools provided by the listing agent
    • Elementary: SGF-Field
    • Middle: SGF-Pershing
    • High: SGF-Glendale

    Source: SOMOMLS as distributed by MLS GRID. This data may not be complete. We recommend contacting the local school district to confirm school assignments for this home.

    Sell for more on Zillow
    Get a Zillow Showcase℠ listing at no additional cost and you could sell for .
    $951,900
    2% more
    +$19,038
    With Zillow Showcase(estimated)
    $970,938