Located in a highly coveted Brentwood school district, in a quaint and desirable neighborhood, this stunning immaculate home is conveniently located near lots of shopping, dining, golf, medical care facilities, parks, trails, farmers market, and more. Plus, just minutes to Oak Meadow Park. This beautiful and meticulously maintained single story home has an open floorplan, the perfect amount of natural light, high ceilings and a low maintenance yard. Featuring a fully equipped, spacious and updated kitchen, w/stainless steel energy efficient appliances, large sitting bar area and extra built-in cabinet space perfect for entertainment. This welcoming space is an open concept that shares an oversized family room w/gas fireplace and easy access to a manicured yard/patio space. Your private primary suite hosts a walk-in closet, expansive bathroom w/jetted tub, sitting area and travertine tiled floors. This home offers many important extras including solar system (owned), A/C, fire alarm/system, security alarm, car charger, cozy court living and much more. And No HOAs!
Sold for $800,000
$800,000
2309 Flora Ct, Brentwood, CA 94513
3beds
1,721sqft
Residential, Single Family Residence
Built in 2003
5,684 Square Feet Lot
$743,800 Zestimate®
$465/sqft
$3,341 Estimated rent
Home value
$743,800
$707,000 - $781,000
$3,341/mo
Zestimate® history
Owner options
List your home for rent
$3,341/mo
Rent Zestimate®
Find your next renter with Zillow Rental Manager. Plus, with online applications, you can quickly screen prospective tenants – for free.
$3,341/mo
Rent Zestimate®
Refinance and save
$5,048/mo
Est. payment
Refinancing to a lower rate could help reduce your monthly payments and save thousands over the life of the loan.
$5,048/mo
Est. payment
Explore your selling options
Work with a Zillow partner agent
Leverage their expertise and Zillow's premium Showcase listings to get your home seen by more buyers.
Get startedList with your own agent
Get your home in front of millions of buyers by listing it on Zillow.
Learn how to do itSell it yourself
Take full control of how buyers see your home on Zillow by listing For Sale by Owner (FSBO).
List your homeWhat's special
Zillow last checked:
Listing updated:
Listed by:
Anna May DRE #01138169 415-407-6603,
Golden Gate Sotheby's Int'l,
Stacey Bristow DRE #02103208 510-410-7515,
Golden Gate Sotheby's Int'l
Bought with:
Melia Kwee, DRE #01336542
Re/max Accord
Source: Bay East AOR,MLS#: 41052151
Facts & features
Interior
Bedrooms & bathrooms
- Bedrooms: 3
- Bathrooms: 2
- Full bathrooms: 2
Rooms
- Room types: Main Entry, Dining Room, Dining Area, Kitchen/Family Combo, Primary Bedroom
Bathroom
- Features: Stall Shower, Tile, Updated Baths, Tub with Jets, Double Vanity, Granite, Sitting Area, Walk-In Closet(s)
Kitchen
- Features: Breakfast Bar, Counter - Solid Surface, Counter - Stone, Dishwasher, Garbage Disposal, Gas Range/Cooktop, Ice Maker Hookup, Island, Microwave, Oven Built-in, Pantry, Refrigerator, Self-Cleaning Oven, Updated Kitchen
Heating
- Forced Air, Fireplace(s)
Cooling
- Ceiling Fan(s)
Appliances
- Included: Dishwasher, Gas Range, Plumbed For Ice Maker, Microwave, Oven, Refrigerator, Self Cleaning Oven, Dryer, Washer, Water Filter System, ENERGY STAR Qualified Appliances
- Laundry: Inside
Features
- Breakfast Bar, Counter - Solid Surface, Pantry, Updated Kitchen, Central Vacuum, Energy Star Lighting
- Flooring: Laminate, Tile, Carpet
- Windows: Window Coverings
- Number of fireplaces: 1
- Fireplace features: Living Room, Gas Piped
Interior area
- Total structure area: 1,721
- Total interior livable area: 1,721 sqft
Property
Parking
- Total spaces: 4
- Parking features: Garage Door Opener
- Attached garage spaces: 2
Features
- Levels: One
- Stories: 1
- Exterior features: Garden/Play, Low Maintenance
- Pool features: None
- Has spa: Yes
- Spa features: Bath
- Fencing: Full
Lot
- Size: 5,684 Square Feet
- Features: Court, Back Yard, Front Yard
Details
- Parcel number: 0072200272
- Special conditions: Offer As Is
- Other equipment: Intercom, Irrigation Equipment
Construction
Type & style
- Home type: SingleFamily
- Architectural style: Contemporary
- Property subtype: Residential, Single Family Residence
Materials
- Stucco
- Foundation: Concrete
- Roof: Tile
Condition
- Existing
- New construction: No
- Year built: 2003
Utilities & green energy
- Electric: Photovoltaics Seller Owned
- Utilities for property: Cable Available, Internet Available, Natural Gas Connected
Green energy
- Energy efficient items: Appliances
Community & HOA
Community
- Security: Security System Owned, Carbon Monoxide Detector(s), Double Strapped Water Heater
- Subdivision: Deer Creek
HOA
- Has HOA: No
Location
- Region: Brentwood
Financial & listing details
- Price per square foot: $465/sqft
- Tax assessed value: $816,000
- Annual tax amount: $10,923
- Price range: $800K - $800K
- Date on market: 3/8/2024
- Listing agreement: Excl Right
- Listing terms: Cash,Conventional,1031 Exchange
Price history
| Date | Event | Price |
|---|---|---|
| 4/11/2024 | Sold | $800,000+8.1%$465/sqft |
Source:  Bay East AOR #41052151 Report a problem Bay East AOR #41052151 Report a problem | ||
| 3/13/2024 | Pending sale | $739,980$430/sqft |
Source:  bridgeMLS/CCAR/Bay East AOR #41052151 Report a problem bridgeMLS/CCAR/Bay East AOR #41052151 Report a problem | ||
| 3/8/2024 | Listed for sale | $739,980+69.5%$430/sqft |
Source: bridgeMLS/CCAR/Bay East AOR #41052151 Report a problem | ||
| 11/18/2003 | Sold | $436,500$254/sqft |
Source: Public Record Report a problem | ||
Public tax history
| Year | Property taxes | Tax assessment |
|---|---|---|
| 2025 | $10,923 -8.7% | $816,000 +299.7% |
| 2024 | $11,969 +189.7% | $204,152 +2% |
| 2023 | $4,131 +2.4% | $200,150 +2% |
| 2022 | $4,035 +5.8% | $196,226 +2% |
| 2021 | $3,814 +2.1% | $192,379 +1% |
| 2020 | $3,736 +2.9% | $190,408 +2% |
| 2019 | $3,630 +5.9% | $186,675 +2% |
| 2018 | $3,428 +0.9% | $183,015 +2% |
| 2017 | $3,398 +3.3% | $179,428 +2% |
| 2016 | $3,289 +3% | $175,911 +1.5% |
| 2015 | $3,195 | $173,270 +2% |
| 2014 | $3,195 | $169,877 +0.5% |
| 2013 | -- | $169,110 +2% |
| 2012 | -- | $165,795 +2% |
| 2011 | -- | $162,545 +0.8% |
| 2010 | -- | $161,331 -0.2% |
| 2009 | -- | $161,715 +2% |
| 2008 | -- | $158,545 +2% |
| 2007 | -- | $155,437 +2% |
| 2006 | -- | $152,390 +2% |
| 2005 | -- | $149,403 +2% |
| 2004 | -- | $146,475 +70.8% |
| 2003 | -- | $85,735 |
Find assessor info on the county website
Neighborhood: 94513
Nearby homes
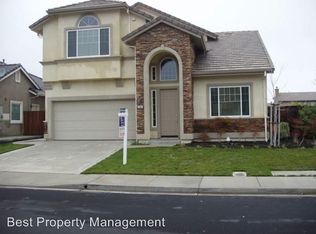
- $769,9004 bd2 ba2.6k sqft2307 Flora Ct, Brentwood, CA 94513Off Market
- $956,4005 bd3 ba3.2k sqft2311 Flora Ct, Brentwood, CA 94513Off Market
- $775,0004 bd3 ba2.5k sqft2305 Flora Ct, Brentwood, CA 94513Sold

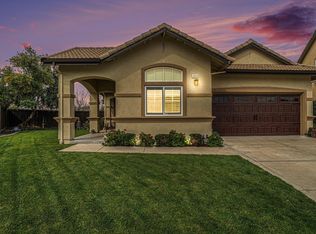
- $835,0003 bd2 ba1.6k sqft2313 Flora Ct, Brentwood, CA 94513Sold
- $718,7004 bd2 ba1.8k sqft2303 Flora Ct, Brentwood, CA 94513Off Market
- $762,7003 bd2 ba1.7k sqft2312 Flora Ct, Brentwood, CA 94513Off Market
- $1,013,7006 bd3 ba3.1k sqft2306 Flora Ct, Brentwood, CA 94513Off Market
- $791,1004 bd2 ba2.5k sqft2308 Flora Ct, Brentwood, CA 94513Off Market
Nearby schools
GreatSchools rating
- 9/10R. Paul Krey Elementary SchoolGrades: K-5Distance: 0.3 mi
- 9/10Adams (J. Douglas) Middle SchoolGrades: 6-8Distance: 0.9 mi
- 9/10Heritage High SchoolGrades: 9-12Distance: 0.8 mi
Get a cash offer in 3 minutes
Find out how much your home could sell for in as little as 3 minutes with a no-obligation cash offer.
Estimated market value
$743,800
Get a cash offer in 3 minutes
Find out how much your home could sell for in as little as 3 minutes with a no-obligation cash offer.
Estimated market value
$743,800
- California
- Contra Costa County
- Brentwood
- 94513
- 2309 Flora Ct
Nearby cities
Nearby zip codes
Other Brentwood Topics
