This one truly checks all the boxes-condition, updates, outdoor space, and value-at a price point that's becoming increasingly hard to find. Set on a beautifully landscaped, fully-fenced lot (3 years new), this split-level home offers three bedrooms, living room, dining room, kitchen, and a finished lower level family room and extra bonus room, PLUS laundry/utility room. Car enthusiasts and hobbyists will appreciate the oversized, drywalled 2.5-car garage with built-in shelving/storage, along with a massive asphalt driveway (2 yrs NEW), providing parking for 8+ vehicles. More major improvements include a furnace and central air system (approximately three years new), a hot water heater replaced in 2021, roof, siding, windows, and front patio redone in 2012, newer stairway and hallway carpeting, a Honeywell smart thermostat, newer sump pump (approximately four years new), and professionally cleaned air ducts, 2 years ago. The main level welcomes you with a soaring cathedral ceiling, newer luxury vinyl plank flooring in the living and dining rooms, and an open, inviting layout, ideal for everyday living and entertaining. The kitchen features rustic wood cabinetry, ceramic tile flooring, and a charming tongue-and-groove wood ceiling that adds warmth and character, while the adjacent dining area opens to a slider door w/built-in blinds that leads to a spacious concrete patio, perfect for outdoor gatherings. Upstairs, you'll find three comfortable bedrooms and a beautifully updated full bath featuring a double sink vanity w/granite top, a spacious glass-enclosed luxury shower, a natural wood tongue-and-groove wood ceiling, heat and exhaust fans, and an oversized medicine cabinet (bonus finished attic space as well). The finished English lower level adds exceptional flexibility, offering a large family room with laminate flooring along with a bonus room complete with a bar area, ideal for entertaining, hobbies, or a home office. The generous utility and laundry room space includes a full-size LG washer and dryer (approximately four years new) and exit to backyard. Outside is where this home truly shines, with a newer above-ground pool, complete with solar-heating cover, cleaner, winter cover (a pool storage cabinet and all accessories are included). You'll love the three-year-new privacy fenced yard, raised garden beds, custom masonry BBQ pit, spacious storage shed, Rubbermaid garbage can enclosure, and manicured lush landscaping, that together, create a true private backyard retreat. Located in a quiet Lindenhurst neighborhood with parks, restaurants, shopping, and major commuter routes all nearby, you'll appreciate this location! The home is served by highly regarded District 41 schools, as well as Grayslake North High School in District 127. Move-in ready, thoughtfully updated, and offering features rarely found at this price, this home is an exceptional opportunity! Schedule your showing today!
Closed
$330,000
2309 Greenbriar Ln, Lindenhurst, IL 60046
3beds
1,322sqft
Single Family Residence
Built in 1961
9,147 Square Feet Lot
$338,500 Zestimate®
$250/sqft
$2,595 Estimated rent
Home value
$338,500
$305,000 - $376,000
$2,595/mo
Zestimate® history
Owner options
List your home for rent
$2,595/mo
Rent Zestimate®
Find your next renter with Zillow Rental Manager. Plus, with online applications, you can quickly screen prospective tenants – for free.
$2,595/mo
Rent Zestimate®
Refinance and save
$2,664/mo
Est. payment
Refinancing to a lower rate could help reduce your monthly payments and save thousands over the life of the loan.
$2,664/mo
Est. payment
Explore your selling options
Work with a Zillow partner agent
Leverage their expertise and Zillow's premium Showcase listings to get your home seen by more buyers.
Get startedList with your own agent
Get your home in front of millions of buyers by listing it on Zillow.
Learn how to do itSell it yourself
Take full control of how buyers see your home on Zillow by listing For Sale by Owner (FSBO).
List your homeWhat's special
Three-year-new privacy fenced yardRubbermaid garbage can enclosureExtra bonus roomRaised garden bedsBeautifully landscaped fully-fenced lotDining roomSoaring cathedral ceiling
Zillow last checked:
Listing updated:
Listed by:
Greg Anderson 847-367-1855,
Baird & Warner,
Kelly Anderson 847-668-7934,
Baird & Warner
Bought with:
Kirk Hudson
Baird & Warner
Source: MRED as distributed by MLS GRID,MLS#: 12548686
Facts & features
Interior
Bedrooms & bathrooms
- Bedrooms: 3
- Bathrooms: 1
- Full bathrooms: 1
Rooms
- Room types: Bonus Room
Primary bedroom
- Features: Flooring (Carpet), Window Treatments (Blinds), Bathroom (Double Sink, Shower Only)
- Level: Second
- Area: 132 Square Feet
- Dimensions: 12X11
Bedroom 2
- Features: Flooring (Carpet), Window Treatments (Blinds)
- Level: Second
- Area: 120 Square Feet
- Dimensions: 12X10
Bedroom 3
- Features: Flooring (Carpet), Window Treatments (Blinds)
- Level: Second
- Area: 100 Square Feet
- Dimensions: 10X10
Bonus room
- Features: Flooring (Laminate), Window Treatments (Blinds)
- Level: Lower
- Area: 121 Square Feet
- Dimensions: 11X11
Dining room
- Features: Flooring (Luxury Vinyl), Window Treatments (Blinds, Insulated Windows)
- Level: Main
- Area: 110 Square Feet
- Dimensions: 11X10
Family room
- Features: Flooring (Laminate), Window Treatments (Blinds)
- Level: Lower
- Area: 242 Square Feet
- Dimensions: 22X11
Kitchen
- Features: Kitchen (Country Kitchen, Custom Cabinetry), Flooring (Ceramic Tile), Window Treatments (All)
- Level: Main
- Area: 120 Square Feet
- Dimensions: 12X10
Laundry
- Features: Flooring (Other)
- Level: Lower
- Area: 100 Square Feet
- Dimensions: 10X10
Living room
- Features: Flooring (Luxury Vinyl), Window Treatments (Blinds, Insulated Windows)
- Level: Main
- Area: 176 Square Feet
- Dimensions: 16X11
Heating
- Natural Gas, Forced Air
Cooling
- Central Air
Appliances
- Included: Range, Microwave, Dishwasher, Refrigerator, Washer, Dryer, Humidifier, Gas Water Heater
- Laundry: Gas Dryer Hookup
Features
- Cathedral Ceiling(s), Built-in Features, Beamed Ceilings, Open Floorplan, Replacement Windows
- Flooring: Laminate, Carpet
- Doors: Storm Door(s), 6 Panel Door(s), Sliding Glass Door(s)
- Windows: Replacement Windows, Screens, Insulated Windows, Double Pane Windows
- Basement: Finished,Daylight
Interior area
- Total structure area: 1,322
- Total interior livable area: 1,322 sqft
Property
Parking
- Total spaces: 2.5
- Parking features: Asphalt, Garage Door Opener, Yes, Garage Owned, Attached, Garage
- Attached garage spaces: 2.5
- Has uncovered spaces: Yes
Accessibility
- Accessibility features: No Disability Access
Features
- Levels: Tri-Level
- Patio & porch: Patio
- Exterior features: Outdoor Grill
- Pool features: Above Ground
- Fencing: Fenced
Lot
- Size: 9,147 Square Feet
- Dimensions: 100x80x60x14x14x100
Details
- Additional structures: Shed(s), Storage
- Parcel number: 06024070400000
- Special conditions: None
- Other equipment: Ceiling Fan(s), Sump Pump, Electronic Air Filters
Construction
Type & style
- Home type: SingleFamily
- Property subtype: Single Family Residence
Materials
- Vinyl Siding
- Foundation: Concrete Perimeter
- Roof: Asphalt
Condition
- New construction: No
- Year built: 1961
Utilities & green energy
- Electric: Circuit Breakers
- Sewer: Public Sewer
- Water: Public
Community & HOA
Community
- Features: Park, Curbs, Street Lights, Street Paved
HOA
- Services included: None
Location
- Region: Lindenhurst
Financial & listing details
- Price per square foot: $250/sqft
- Tax assessed value: $227,393
- Annual tax amount: $6,918
- Date on market: 1/22/2026
- Listing terms: Conventional
- Ownership: Fee Simple
Price history
| Date | Event | Price |
|---|---|---|
| 2/28/2026 | Sold | $330,000$250/sqft |
Source:  MRED as distributed by MLS GRID #12548686 Report a problem MRED as distributed by MLS GRID #12548686 Report a problem | ||
| 1/26/2026 | Contingent | $330,000$250/sqft |
Source: MRED as distributed by MLS GRID #12548686 Report a problem | ||
| 1/22/2026 | Listed for sale | $330,000+177.3%$250/sqft |
Source: MRED as distributed by MLS GRID #12548686 Report a problem | ||
| 3/20/1996 | Sold | $119,000$90/sqft |
Source: Public Record Report a problem | ||
Public tax history
| Year | Property taxes | Tax assessment |
|---|---|---|
| 2024 | $6,918 +8% | $81,300 +7.3% |
| 2023 | $6,404 +5.7% | $75,790 +13.2% |
| 2022 | $6,060 +3.9% | $66,964 +11.5% |
| 2021 | $5,831 -2.1% | $60,084 +11.2% |
| 2020 | $5,958 -1.2% | $54,025 +4.1% |
| 2019 | $6,029 +7.9% | $51,922 +3.2% |
| 2018 | $5,588 | $50,303 +2.7% |
| 2017 | $5,588 +1.4% | $48,961 +4.2% |
| 2016 | $5,509 +4.6% | $46,978 +7.1% |
| 2015 | $5,265 -10.4% | $43,876 +2.2% |
| 2014 | $5,874 +9.5% | $42,915 -13.2% |
| 2012 | $5,365 +7.2% | $49,431 -5.5% |
| 2011 | $5,003 -5.1% | $52,333 -12.4% |
| 2010 | $5,269 +4.5% | $59,718 -5% |
| 2009 | $5,044 +4.7% | $62,828 +3.1% |
| 2008 | $4,817 +9.2% | $60,963 +3% |
| 2006 | $4,411 +5.7% | $59,205 |
| 2005 | $4,175 +6.5% | -- |
| 2004 | $3,920 +0.9% | -- |
| 2003 | $3,883 +23.6% | -- |
| 2002 | $3,142 +3.8% | -- |
| 2001 | $3,029 -1.3% | $38,375 +0.8% |
| 2000 | $3,068 | $38,071 |
Find assessor info on the county website
Neighborhood: 60046
Nearby homes
- $319,4003 bd2 ba1.6k sqft605 Crabtree Ct, Lindenhurst, IL 60046Off Market
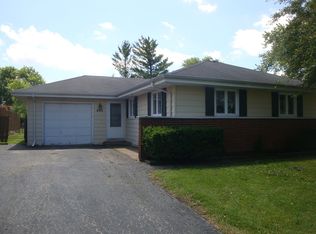
- $261,7003 bd1 ba1k sqft2311 Greenbriar Ln, Lindenhurst, IL 60046Off Market
- $313,5003 bd1 ba1.1k sqft607 Crabtree Ct, Lindenhurst, IL 60046Off Market
- $286,3003 bd1 ba1.5k sqft2312 Greenbriar Ln, Lindenhurst, IL 60046Off Market
- $340,9003 bd2 ba1.2k sqft601 Crabtree Ct, Lindenhurst, IL 60046Off Market
- $156,1473 bd2 ba2.2k sqft601 Crabtree Ct, Lake Villa, IL 60046Off Market
- $414,1003 bd2 ba1.8k sqft2305 Greenbriar Ln, Lindenhurst, IL 60046Off Market
- $308,2003 bd2 ba1.2k sqft2314 Greenbriar Ln, Lindenhurst, IL 60046Off Market
Nearby schools
GreatSchools rating
- 4/10B J Hooper Elementary SchoolGrades: PK-5Distance: 0.3 mi
- 5/10Peter J Palombi SchoolGrades: 6-8Distance: 2.8 mi
- 8/10Grayslake North High SchoolGrades: 9-12Distance: 2.3 mi
Schools provided by the listing agent
- Elementary: B J Hooper Elementary School
- Middle: Peter J Palombi School
- High: Grayslake North High School
- District: 41
Source: MRED as distributed by MLS GRID. This data may not be complete. We recommend contacting the local school district to confirm school assignments for this home.
Get a cash offer in 3 minutes
Find out how much your home could sell for in as little as 3 minutes with a no-obligation cash offer.
Estimated market value
$338,500
Get a cash offer in 3 minutes
Find out how much your home could sell for in as little as 3 minutes with a no-obligation cash offer.
Estimated market value
$338,500
- Illinois
- Lake County
- Lindenhurst
- 60046
- 2309 Greenbriar Ln
