Dreaming of the ultimate backyard retreat in Flower Mound?
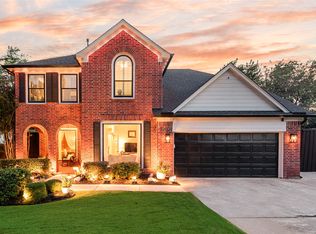
This is the one you've been waiting for! Nestled on a GENEROUSLY SIZED lot with BIG TREES this home boasts one of the largest and most serene backyards in the neighborhood—complete with a STORYBOOK PLAYHOUSE and an EXPANSIVE COVERED OUTDOOR LIVING AREA, ideal for entertaining, relaxing, or dining al fresco year-round.
Step inside this beautifully updated two-story gem, just a short walk from top-rated Old Settlers Elementary and McKamy Middle School. The interior features stylish LUXURY VINYL FLOORS, FRESH PAINT, and a gorgeous, UPDATED SPA-INSPIRED PRIMARY BATHROOM with a FREESTANDING TUB and an elegant WALK-IN SHOWER. The REMODELED GUEST BATHROOM adds modern convenience for family and guests alike.
With an open-concept layout, this home includes two spacious living areas, a formal dining room, and a versatile downstairs office or FLEX SPACE—offering all the room you need to live, work, and play comfortably. Thoughtfully maintained and move-in ready with NEW CARPET upstairs.
Bonus: Priced $31,000 below appraised value to give buyers room to make personal updates and truly make it their own.
Sold
Street View
Price Unknown
2309 Harvard Dr, Flower Mound, TX 75022
4beds
2,782sqft
Single Family Residence
Built in 1991
0.27 Acres Lot
$510,700 Zestimate®
$--/sqft
$3,248 Estimated rent
Home value
$510,700
$480,000 - $546,000
$3,248/mo
Zestimate® history
Owner options
List your home for rent
$3,248/mo
Rent Zestimate®
Find your next renter with Zillow Rental Manager. Plus, with online applications, you can quickly screen prospective tenants – for free.
$3,248/mo
Rent Zestimate®
Refinance and save
Refinancing to a lower rate could help reduce your monthly payments and save thousands over the life of the loan.
Explore your selling options
Work with a Zillow partner agent
Leverage their expertise and Zillow's premium Showcase listings to get your home seen by more buyers.
Get startedList with your own agent
Get your home in front of millions of buyers by listing it on Zillow.
Learn how to do itSell it yourself
Take full control of how buyers see your home on Zillow by listing For Sale by Owner (FSBO).
List your homeWhat's special
Open floor planFresh paintTree-filled backyardFormal dining roomCharming playhouseGorgeous walk-in showerFreestanding tub
Zillow last checked:
Listing updated:
Listed by:
Kim Honea 0512510 972-897-4907,
Signature Properties 972-897-4907,
Ursula Finn 0557558 972-746-7374,
Signature Properties
Bought with:
MaryAnn Williams
Coldwell Banker APEX, REALTORS
Source: NTREIS,MLS#: 20840630
Facts & features
Interior
Bedrooms & bathrooms
- Bedrooms: 4
- Bathrooms: 3
- Full bathrooms: 2
- 1/2 bathrooms: 1
Primary bedroom
- Features: Ceiling Fan(s), Dual Sinks, Double Vanity, En Suite Bathroom, Separate Shower, Walk-In Closet(s)
- Level: Second
- Dimensions: 17 x 13
Bedroom
- Level: Second
- Dimensions: 13 x 10
Bedroom
- Level: Second
- Dimensions: 12 x 10
Bedroom
- Level: Second
- Dimensions: 12 x 11
Breakfast room nook
- Features: Breakfast Bar
- Level: First
- Dimensions: 10 x 10
Dining room
- Level: First
- Dimensions: 12 x 10
Family room
- Features: Fireplace
- Level: First
- Dimensions: 17 x 15
Kitchen
- Features: Kitchen Island, Pantry
- Level: First
- Dimensions: 12 x 11
Living room
- Level: First
- Dimensions: 14 x 12
Office
- Level: First
- Dimensions: 14 x 11
Heating
- Central, Natural Gas
Cooling
- Central Air, Electric
Appliances
- Included: Dishwasher, Gas Cooktop, Disposal, Microwave
- Laundry: Washer Hookup, Electric Dryer Hookup, Laundry in Utility Room
Features
- Decorative/Designer Lighting Fixtures, High Speed Internet, Open Floorplan, Cable TV
- Flooring: Carpet, Ceramic Tile, Luxury Vinyl Plank
- Has basement: No
- Number of fireplaces: 2
- Fireplace features: Family Room, Living Room
Interior area
- Total interior livable area: 2,782 sqft
Property
Parking
- Total spaces: 2
- Parking features: Door-Multi, Driveway, Garage Faces Front, Garage, Garage Door Opener
- Attached garage spaces: 2
- Has uncovered spaces: Yes
Features
- Levels: Two
- Stories: 2
- Patio & porch: Rear Porch, Covered
- Exterior features: Awning(s), Rain Gutters
- Pool features: None
- Fencing: Wood
Lot
- Size: 0.27 Acres
- Features: Back Yard, Lawn, Landscaped, Many Trees
Details
- Additional structures: See Remarks
- Parcel number: R128708
Construction
Type & style
- Home type: SingleFamily
- Architectural style: Traditional,Detached
- Property subtype: Single Family Residence
- Attached to another structure: Yes
Materials
- Brick
- Foundation: Slab
- Roof: Composition
Condition
- Year built: 1991
Utilities & green energy
- Sewer: Public Sewer
- Water: Public
- Utilities for property: Electricity Available, Sewer Available, Water Available, Cable Available
Community & HOA
Community
- Features: Sidewalks
- Security: Security System Owned
- Subdivision: Lake Forest Ph 2
HOA
- Has HOA: No
Location
- Region: Flower Mound
Financial & listing details
- Tax assessed value: $492,030
- Annual tax amount: $8,595
- Date on market: 2/11/2025
- Cumulative days on market: 79 days
- Listing terms: Conventional
- Exclusions: Patio TV and Firecube
- Electric utility on property: Yes
Price history
| Date | Event | Price |
|---|---|---|
| 6/13/2025 | Sold | -- |
Source: NTREIS #20840630 Report a problem | ||
| 5/24/2025 | Pending sale | $559,000$201/sqft |
Source: NTREIS #20840630 Report a problem | ||
| 5/16/2025 | Contingent | $559,000$201/sqft |
Source: NTREIS #20840630 Report a problem | ||
| 4/24/2025 | Price change | $559,000-2.6%$201/sqft |
Source: NTREIS #20840630 Report a problem | ||
| 4/3/2025 | Price change | $574,000-1.7%$206/sqft |
Source: NTREIS #20840630 Report a problem | ||
| 3/11/2025 | Price change | $584,000+0.9%$210/sqft |
Source: NTREIS #20840630 Report a problem | ||
| 3/2/2025 | Pending sale | $579,000$208/sqft |
Source: NTREIS #20840630 Report a problem | ||
| 2/24/2025 | Contingent | $579,000$208/sqft |
Source: NTREIS #20840630 Report a problem | ||
| 2/11/2025 | Listed for sale | $579,000$208/sqft |
Source: NTREIS #20840630 Report a problem | ||
Public tax history
| Year | Property taxes | Tax assessment |
|---|---|---|
| 2025 | $8,320 -3.2% | $492,030 -3.1% |
| 2024 | $8,595 +3.7% | $507,718 +4.6% |
| 2023 | $8,287 +1.7% | $485,503 +10.8% |
| 2022 | $8,149 +22.5% | $438,265 +28.2% |
| 2021 | $6,654 -1.8% | $341,790 +1.3% |
| 2020 | $6,776 +2% | $337,331 +1.5% |
| 2019 | $6,645 -1.3% | $332,368 +2.3% |
| 2018 | $6,732 +8.5% | $324,899 +7.8% |
| 2017 | $6,203 | $301,372 +2.4% |
| 2016 | $6,203 +10.3% | $294,365 +8% |
| 2015 | $5,626 | $272,519 +6% |
| 2014 | $5,626 | $257,120 +6% |
| 2013 | $5,626 | $242,611 +3% |
| 2012 | -- | $235,497 -4.9% |
| 2011 | -- | $247,705 +1.5% |
| 2010 | -- | $244,032 +0% |
| 2009 | -- | $243,977 +9.2% |
| 2007 | $4,941 +7.3% | $223,420 +13.1% |
| 2006 | $4,605 +1.4% | $197,492 +1.6% |
| 2005 | $4,543 | $194,328 +1.2% |
| 2004 | -- | $192,080 -1.8% |
| 2003 | -- | $195,667 -1.6% |
| 2002 | -- | $198,751 +4.7% |
| 2001 | -- | $189,878 |
Find assessor info on the county website
Neighborhood: Lake Forest
Nearby homes
- $--4 bd3 ba2.9k sqft2305 Harvard Dr, Flower Mound, TX 75022Sold
- $626,3004 bd3 ba2.9k sqft2313 Harvard Dr, Flower Mound, TX 75022Off Market
- $563,100-- bd3 ba3.1k sqft2301 Harvard Dr, Flower Mound, TX 75022Off Market
- $460,6004 bd3 ba2.2k sqft2317 Harvard Dr, Flower Mound, TX 75022Off Market

- $678,8004 bd3 ba2.8k sqft2305 Columbia Dr, Flower Mound, TX 75022Off Market
- $658,6004 bd2 ba3k sqft2304 Harvard Dr, Flower Mound, TX 75022Off Market
- $505,8004 bd3 ba2.4k sqft2300 Harvard Dr, Flower Mound, TX 75022Off Market
- $547,6004 bd3 ba2.7k sqft2401 Harvard Dr, Flower Mound, TX 75022Off Market
Nearby schools
GreatSchools rating
- 10/10Old Settlers Elementary SchoolGrades: PK-5Distance: 0.2 mi
- 10/10McKamy Middle SchoolGrades: 6-8Distance: 0.1 mi
- 9/10Flower Mound High SchoolGrades: 9-12Distance: 1.2 mi
Schools provided by the listing agent
- Elementary: Old Settlers
- Middle: Mckamy
- High: Flower Mound
- District: Lewisville ISD
Source: NTREIS. This data may not be complete. We recommend contacting the local school district to confirm school assignments for this home.
Get a cash offer in 3 minutes
Find out how much your home could sell for in as little as 3 minutes with a no-obligation cash offer.
Estimated market value
$510,700
Get a cash offer in 3 minutes
Find out how much your home could sell for in as little as 3 minutes with a no-obligation cash offer.
Estimated market value
$510,700
- Texas
- Denton County
- Flower Mound
- 75022
- Lake Forest
- 2309 Harvard Dr
