**Multiple Offer Received, Highest & Best due by Monday (7/22/24) at 5pm** FABULOUS 2 Story Home located in CREST HILL with ENDLESS POSSIABLITIES!! Main level welcomes you to an open staircase & foyer with coat closet, living room boasts flawless solid teak flooring continuing on into the sperate dining room. Large functional kitchen with custom Oak cabinetry providing ample amounts of storage space, breakfast bar with additional seating, Kitchen Aide stainless steel appliances which all stay, hardwood floors and sliding glass door leading to backyard! Cozy family room to relax and unwind with stone fireplace that is sure to please and perfect for entertaining your family and friends, adjacent full bathroom complete with linen closet. Second level has massive primary bedroom with double closets, 2 additional bedrooms and shared hallway bathroom! Full basement has finished recreational room with beautiful pine paneling, Utility/Storage room equipped with LG washer and dryer. And it doesn't stop there...The backyard has a Tranquil setting...fully fenced, expansive brick paver patio, brick fire pit, outdoor shed, hot tub with covered wood gazebo, YOUR own private oasis! Another great amenity, property is adjacent to Theodore Marsh which connects to Rock Run Preserves offering beautiful trails in a peaceful serene atmosphere. Attached 2 car garage with Gladiator cabinets with side door access to yard, concrete and brick driveway, professionally landscaped with mature trees and shrubs, owned water softener and New hot water tank (2024). Close to shopping, dining and interstate! Richland Elementary/Plainfield South High School. Start your memories HERE...See It, Love It, BUY IT!! Property is an estate sale, sold "AS IS". Property needs some updating but has outstanding potential!!
Closed
$320,000
2309 Hess Dr, Crest Hill, IL 60403
3beds
2,100sqft
Single Family Residence
Built in 1989
10,018 Square Feet Lot
$365,300 Zestimate®
$152/sqft
$2,709 Estimated rent
Home value
$365,300
$347,000 - $384,000
$2,709/mo
Zestimate® history
Owner options
List your home for rent
$2,709/mo
Rent Zestimate®
Find your next renter with Zillow Rental Manager. Plus, with online applications, you can quickly screen prospective tenants – for free.
$2,709/mo
Rent Zestimate®
Refinance and save
$2,398/mo
Est. payment
Refinancing to a lower rate could help reduce your monthly payments and save thousands over the life of the loan.
$2,398/mo
Est. payment
Explore your selling options
Work with a Zillow partner agent
Leverage their expertise and Zillow's premium Showcase listings to get your home seen by more buyers.
Get startedList with your own agent
Get your home in front of millions of buyers by listing it on Zillow.
Learn how to do itSell it yourself
Take full control of how buyers see your home on Zillow by listing For Sale by Owner (FSBO).
List your homeWhat's special
Zillow last checked:
Listing updated:
Listed by:
Amy Smith, ABR,PSA 815-557-4102,
RE/MAX Ultimate Professionals
Bought with:
Amy Morro
Baird & Warner
Source: MRED as distributed by MLS GRID,MLS#: 12112585
Facts & features
Interior
Bedrooms & bathrooms
- Bedrooms: 3
- Bathrooms: 2
- Full bathrooms: 2
Rooms
- Room types: Recreation Room, Foyer
Primary bedroom
- Features: Flooring (Carpet)
- Level: Second
- Area: 378 Square Feet
- Dimensions: 21X18
Bedroom 2
- Features: Flooring (Carpet)
- Level: Second
- Area: 143 Square Feet
- Dimensions: 13X11
Bedroom 3
- Features: Flooring (Carpet)
- Level: Second
- Area: 108 Square Feet
- Dimensions: 12X9
Dining room
- Features: Flooring (Other)
- Level: Main
- Area: 143 Square Feet
- Dimensions: 13X11
Family room
- Features: Flooring (Hardwood)
- Level: Main
- Area: 289 Square Feet
- Dimensions: 17X17
Foyer
- Features: Flooring (Ceramic Tile)
- Level: Main
- Area: 70 Square Feet
- Dimensions: 10X7
Kitchen
- Features: Kitchen (Eating Area-Breakfast Bar, Custom Cabinetry), Flooring (Hardwood)
- Level: Main
- Area: 130 Square Feet
- Dimensions: 13X10
Laundry
- Features: Flooring (Other)
- Level: Basement
- Area: 364 Square Feet
- Dimensions: 14X26
Living room
- Features: Flooring (Other), Window Treatments (Blinds)
- Level: Main
- Area: 234 Square Feet
- Dimensions: 18X13
Recreation room
- Features: Flooring (Vinyl)
- Level: Basement
- Area: 988 Square Feet
- Dimensions: 38X26
Heating
- Natural Gas, Forced Air
Cooling
- Central Air
Appliances
- Included: Range, Microwave, Dishwasher, Refrigerator, Washer, Dryer, Stainless Steel Appliance(s)
- Laundry: Gas Dryer Hookup, In Unit
Features
- 1st Floor Full Bath, Walk-In Closet(s)
- Flooring: Hardwood
- Windows: Screens
- Basement: Finished,Storage Space,Full
- Number of fireplaces: 1
- Fireplace features: Wood Burning, Gas Starter, Family Room
Interior area
- Total structure area: 0
- Total interior livable area: 2,100 sqft
Property
Parking
- Total spaces: 2
- Parking features: Brick Driveway, Concrete, Garage Door Opener, On Site, Garage Owned, Attached, Garage
- Attached garage spaces: 2
- Has uncovered spaces: Yes
Accessibility
- Accessibility features: No Disability Access
Features
- Stories: 2
- Patio & porch: Patio
- Exterior features: Fire Pit
- Has spa: Yes
- Spa features: Outdoor Hot Tub
- Fencing: Fenced
Lot
- Size: 10,018 Square Feet
- Dimensions: 73X146X70X132
- Features: Forest Preserve Adjacent, Landscaped, Mature Trees
Details
- Additional structures: Gazebo, Kennel/Dog Run, Shed(s)
- Parcel number: 1104311270090000
- Special conditions: None
- Other equipment: Water-Softener Owned, Ceiling Fan(s), Sump Pump, Backup Sump Pump;
Construction
Type & style
- Home type: SingleFamily
- Property subtype: Single Family Residence
Materials
- Cedar
- Foundation: Concrete Perimeter
- Roof: Asphalt
Condition
- New construction: No
- Year built: 1989
Utilities & green energy
- Sewer: Public Sewer
- Water: Public
Community & HOA
Community
- Features: Curbs, Sidewalks, Street Lights, Street Paved
- Security: Carbon Monoxide Detector(s)
- Subdivision: Crest Acres
HOA
- Services included: None
Location
- Region: Crest Hill
Financial & listing details
- Price per square foot: $152/sqft
- Tax assessed value: $308,865
- Annual tax amount: $7,176
- Date on market: 7/19/2024
- Listing terms: Conventional
- Ownership: Fee Simple
Price history
| Date | Event | Price |
|---|---|---|
| 8/2/2024 | Sold | $320,000+6.7%$152/sqft |
Source:  MRED as distributed by MLS GRID #12112585 Report a problem MRED as distributed by MLS GRID #12112585 Report a problem | ||
| 7/23/2024 | Contingent | $299,990$143/sqft |
Source: MRED as distributed by MLS GRID #12112585 Report a problem | ||
| 7/19/2024 | Listed for sale | $299,990$143/sqft |
Source: MRED as distributed by MLS GRID #12112585 Report a problem | ||
Public tax history
| Year | Property taxes | Tax assessment |
|---|---|---|
| 2024 | $7,565 +5.4% | $102,955 +11.4% |
| 2023 | $7,176 +14.3% | $92,428 +18.4% |
| 2022 | $6,277 +5.4% | $78,095 +6.4% |
| 2021 | $5,953 +1.9% | $73,391 +3.4% |
| 2020 | $5,844 +5.3% | $70,978 +5.5% |
| 2019 | $5,549 +6.6% | $67,278 +8.1% |
| 2018 | $5,208 +4% | $62,209 +5.9% |
| 2017 | $5,008 -3.1% | $58,726 -0.2% |
| 2016 | $5,167 -0.7% | $58,867 +5.1% |
| 2015 | $5,203 | $56,010 |
| 2014 | $5,203 +2.4% | $56,010 |
| 2013 | $5,083 -2% | $56,010 -8% |
| 2012 | $5,188 +5.9% | $60,880 -4% |
| 2011 | $4,901 -1.2% | $63,417 -8.5% |
| 2010 | $4,959 -0.3% | $69,333 -6% |
| 2009 | $4,972 +0.9% | $73,758 |
| 2008 | $4,928 | $73,758 +3.6% |
| 2007 | -- | $71,229 +11% |
| 2006 | $4,350 +13.6% | $64,170 +13% |
| 2005 | $3,830 -5.1% | $56,787 |
| 2004 | $4,036 +2% | $56,787 +5.1% |
| 2003 | $3,955 -4.1% | $54,037 -2.3% |
| 2002 | $4,123 +4.6% | $55,295 +2% |
| 2001 | $3,943 +9% | $54,200 +5.8% |
| 2000 | $3,617 | $51,244 |
Find assessor info on the county website
Neighborhood: 60403
Nearby homes
- $382,6005 bd3 ba2.1k sqft2313 Hess Dr, Crest Hill, IL 60403Off Market
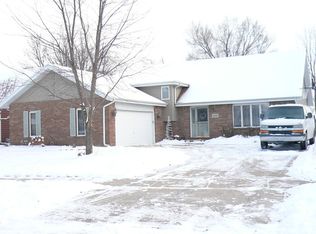
- $310,6604 bd2 ba-- sqft2305 Hess Dr, Crest Hill, IL 60403Sold
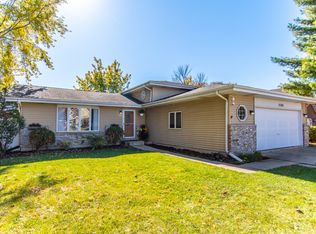
- $391,0003 bd3 ba2.2k sqft2304 Susanna Way, Crest Hill, IL 60403Off Market
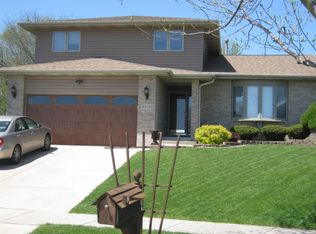
- $301,0003 bd2 ba1.7k sqft2317 Hess Dr, Crest Hill, IL 60403Sold
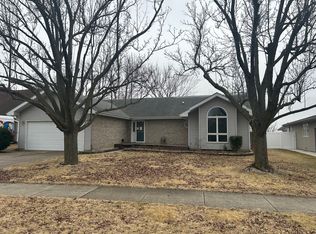
- $325,5003 bd2 ba1.8k sqft2001 Macher St, Crest Hill, IL 60403Off Market
- $364,9003 bd-- ba2.1k sqft2005 Macher St, Crest Hill, IL 60403Off Market
- $331,9003 bd-- ba1.6k sqft2312 Hess Dr, Crest Hill, IL 60403Off Market
- $348,1003 bd2 ba2.3k sqft2308 Hess Dr, Crest Hill, IL 60403Off Market
Nearby schools
GreatSchools rating
- 4/10Grand Prairie Elementary SchoolGrades: K-5Distance: 1.4 mi
- 6/10Timber Ridge Middle SchoolGrades: 6-8Distance: 2.8 mi
- 8/10Plainfield Central High SchoolGrades: 9-12Distance: 4.6 mi
Schools provided by the listing agent
- Elementary: Grand Prairie Elementary School
- Middle: Timber Ridge Middle School
- High: Plainfield Central High School
- District: 202
Source: MRED as distributed by MLS GRID. This data may not be complete. We recommend contacting the local school district to confirm school assignments for this home.
Get a cash offer in 3 minutes
Find out how much your home could sell for in as little as 3 minutes with a no-obligation cash offer.
Estimated market value
$365,300
Get a cash offer in 3 minutes
Find out how much your home could sell for in as little as 3 minutes with a no-obligation cash offer.
Estimated market value
$365,300
- Illinois
- Will County
- Crest Hill
- 60403
- 2309 Hess Dr
