Step into timeless charm with this spacious 1950s two-story home, perfectly nestled on a large, tree-filled lot that offers both privacy and plenty of room to grow. With over 2,500 square feet of living space, this character-filled residence is ideal for families, entertainers, and anyone seeking the rare combination of classic design and modern convenience. From the moment you arrive, you'll be drawn in by the oversized living room featuring tall ceilings, a stunning stone fireplace, and large windows that flood the space with natural light while providing a beautiful view of the front yard. The formal dining room adds an elegant touch for special gatherings and holiday meals. The updated kitchen is a chef’s dream—featuring abundant cabinet space, sleek countertops, stainless steel appliances including a built-in microwave, electric smooth-top range, and a modern dishwasher to make daily living easy and efficient. With versatile spaces like a dedicated home office and a charming music room, this home easily adapts to your lifestyle—whether you're working from home, homeschooling, or simply enjoying your hobbies. Every corner of this home showcases the unique character and craftsmanship of its era. Step outside into your private backyard oasis, complete with mature trees, a full privacy fence, and more than enough space for kids to play, pets to roam, or guests to gather. The two-car garage adds practicality and convenience, while the location places you close to shopping, dining, parks, and other local amenities. This home offers the perfect blend of mid-century charm, modern upgrades, and room to make lasting memories—schedule your showing today and see for yourself why it’s the ideal place to call home.
Sold
Price Unknown
2309 Holsum Cir, Greenville, TX 75401
4beds
2,508sqft
Single Family Residence
Built in 1950
9,016 Square Feet Lot
$244,300 Zestimate®
$--/sqft
$1,594 Estimated rent
Home value
$244,300
$230,000 - $259,000
$1,594/mo
Zestimate® history
Owner options
List your home for rent
$1,594/mo
Rent Zestimate®
Find your next renter with Zillow Rental Manager. Plus, with online applications, you can quickly screen prospective tenants – for free.
$1,594/mo
Rent Zestimate®
Refinance and save
Refinancing to a lower rate could help reduce your monthly payments and save thousands over the life of the loan.
Explore your selling options
Work with a Zillow partner agent
Leverage their expertise and Zillow's premium Showcase listings to get your home seen by more buyers.
Get startedList with your own agent
Get your home in front of millions of buyers by listing it on Zillow.
Learn how to do itSell it yourself
Take full control of how buyers see your home on Zillow by listing For Sale by Owner (FSBO).
List your homeWhat's special
Stunning stone fireplaceFull privacy fenceDedicated home officePrivate backyard oasisLarge tree-filled lotFormal dining roomStainless steel appliances
Zillow last checked:
Listing updated:
Listed by:
Holly Gray 0457861 903-456-3165,
Century 21 First Group 903-455-5852
Bought with:
Kendra Darling
Real Broker, LLC
Source: NTREIS,MLS#: 20912875
Facts & features
Interior
Bedrooms & bathrooms
- Bedrooms: 4
- Bathrooms: 3
- Full bathrooms: 2
- 1/2 bathrooms: 1
Primary bedroom
- Features: Ceiling Fan(s), Separate Shower, Walk-In Closet(s)
- Level: First
- Dimensions: 13 x 16
Bedroom
- Features: Ceiling Fan(s), Walk-In Closet(s)
- Level: First
- Dimensions: 13 x 12
Bedroom
- Features: Ceiling Fan(s), Walk-In Closet(s)
- Level: First
- Dimensions: 11 x 16
Dining room
- Level: First
- Dimensions: 12 x 15
Kitchen
- Features: Built-in Features, Ceiling Fan(s), Granite Counters
- Level: First
- Dimensions: 11 x 20
Living room
- Features: Ceiling Fan(s), Fireplace
- Level: First
- Dimensions: 21 x 14
Other
- Features: Cedar Closet(s)
- Level: Second
- Dimensions: 18 x 9
Office
- Features: Ceiling Fan(s)
- Level: First
- Dimensions: 10 x 15
Utility room
- Level: First
- Dimensions: 11 x 7
Heating
- Electric, Natural Gas
Cooling
- Central Air, Ceiling Fan(s), Electric
Appliances
- Included: Dishwasher, Electric Range, Disposal, Microwave
- Laundry: Washer Hookup, Electric Dryer Hookup, Laundry in Utility Room
Features
- Built-in Features, Granite Counters, High Speed Internet, Cable TV, Walk-In Closet(s)
- Flooring: Carpet, Luxury Vinyl Plank
- Windows: Window Coverings
- Has basement: No
- Number of fireplaces: 1
- Fireplace features: Stone, Wood Burning
Interior area
- Total interior livable area: 2,508 sqft
Property
Parking
- Total spaces: 2
- Parking features: Concrete, Covered, Driveway, Garage Faces Front, Garage, Garage Door Opener
- Attached garage spaces: 2
- Has uncovered spaces: Yes
Features
- Levels: Two
- Stories: 2
- Patio & porch: Covered
- Pool features: None
- Fencing: Wood
Lot
- Size: 9,016 Square Feet
- Features: Back Yard, Interior Lot, Lawn, Landscaped, Level, Many Trees
Details
- Parcel number: 44736
Construction
Type & style
- Home type: SingleFamily
- Architectural style: Traditional,Detached
- Property subtype: Single Family Residence
Materials
- Foundation: Block, Slab
- Roof: Composition
Condition
- Year built: 1950
Utilities & green energy
- Sewer: Public Sewer
- Water: Public
- Utilities for property: Electricity Connected, Sewer Available, Water Available, Cable Available
Community & HOA
Community
- Features: Curbs
- Security: Smoke Detector(s)
- Subdivision: Finney Add #1
HOA
- Has HOA: No
Location
- Region: Greenville
Financial & listing details
- Tax assessed value: $283,730
- Annual tax amount: $4,174
- Date on market: 4/23/2025
- Cumulative days on market: 324 days
- Listing terms: Cash,Conventional,1031 Exchange,FHA,VA Loan
- Electric utility on property: Yes
- Road surface type: Asphalt
Price history
| Date | Event | Price |
|---|---|---|
| 4/29/2026 | Sold | -- |
Source: NTREIS #20912875 Report a problem | ||
| 4/5/2026 | Pending sale | $257,400$103/sqft |
Source: NTREIS #20912875 Report a problem | ||
| 4/1/2026 | Listing removed | $257,400$103/sqft |
Source: NTREIS #20912875 Report a problem | ||
| 3/13/2026 | Contingent | $257,400$103/sqft |
Source: NTREIS #20912875 Report a problem | ||
| 2/20/2026 | Price change | $257,400-1%$103/sqft |
Source: NTREIS #20912875 Report a problem | ||
| 12/1/2025 | Price change | $259,900-3.7%$104/sqft |
Source: NTREIS #20912875 Report a problem | ||
| 10/15/2025 | Price change | $269,900-3.6%$108/sqft |
Source: NTREIS #20912875 Report a problem | ||
| 9/10/2025 | Price change | $279,900-1.8%$112/sqft |
Source: NTREIS #20912875 Report a problem | ||
| 7/23/2025 | Price change | $285,000-1.7%$114/sqft |
Source: NTREIS #20912875 Report a problem | ||
| 6/9/2025 | Price change | $289,900-1.7%$116/sqft |
Source: NTREIS #20912875 Report a problem | ||
| 4/23/2025 | Listed for sale | $295,000$118/sqft |
Source: NTREIS #20912875 Report a problem | ||
Public tax history
| Year | Property taxes | Tax assessment |
|---|---|---|
| 2025 | $1,671 +3.4% | $224,103 +10% |
| 2024 | $1,617 +1.4% | $203,730 +10% |
| 2023 | $1,595 -33.1% | $185,209 +10% |
| 2022 | $2,384 -7.7% | $168,372 +10% |
| 2021 | $2,583 | $153,065 +10% |
| 2020 | -- | $139,150 +10% |
| 2019 | $2,369 +6.3% | $126,500 +10% |
| 2018 | $2,229 +2.2% | $115,000 |
| 2017 | $2,181 -9.1% | $115,000 +16.5% |
| 2016 | $2,400 -5.4% | $98,700 -2.3% |
| 2015 | $2,538 | $101,040 +4.3% |
| 2014 | $2,538 | $96,880 -0.2% |
| 2013 | -- | $97,050 -7.3% |
| 2012 | -- | $104,710 +8.6% |
| 2011 | -- | $96,420 0% |
| 2010 | -- | $96,450 -5.5% |
| 2009 | -- | $102,080 +9.5% |
| 2008 | -- | $93,190 +16.9% |
| 2007 | -- | $79,750 |
| 2006 | -- | $79,750 |
| 2005 | -- | $79,750 +9.1% |
| 2004 | -- | $73,110 +14.2% |
| 2002 | -- | $64,010 |
| 2001 | -- | $64,010 |
| 2000 | -- | $64,010 |
Find assessor info on the county website
Neighborhood: 75401
Nearby homes
- $201,090-- bd8 ba2.1k sqft2305 Holsum Cir, Greenville, TX 75401Off Market
- $208,700-- bd8 ba1.8k sqft2311 Holsum Cir, Greenville, TX 75401Off Market
- $152,5002 bd1 ba1k sqft2307 Holsum Cir, Greenville, TX 75401Off Market

- $171,1003 bd1 ba1.2k sqft2308 Holsum Cir, Greenville, TX 75401Off Market
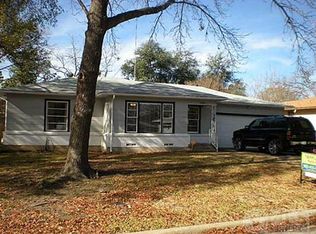
- $205,800-- bd8 ba1.6k sqft2303 Holsum Cir, Greenville, TX 75401Off Market
- $189,200-- bd7 ba1.4k sqft2310 Holsum Cir, Greenville, TX 75401Off Market
- $134,3002 bd2 ba1.4k sqft2306 Holsum Cir, Greenville, TX 75401Off Market
- $162,700-- bd5 ba1.4k sqft2304 Holsum Cir, Greenville, TX 75401Off Market
Nearby schools
GreatSchools rating
- 2/10Travis Elementary SchoolGrades: 5-6Distance: 0.5 mi
- 2/10Greenville Middle SchoolGrades: 7-8Distance: 0.9 mi
- 3/10Greenville High SchoolGrades: 9-12Distance: 1.6 mi
Schools provided by the listing agent
- Elementary: Lamar
- Middle: Greenville
- High: Greenville
- District: Greenville ISD
Source: NTREIS. This data may not be complete. We recommend contacting the local school district to confirm school assignments for this home.
Get a cash offer in 3 minutes
Find out how much your home could sell for in as little as 3 minutes with a no-obligation cash offer.
Estimated market value
$244,300
Get a cash offer in 3 minutes
Find out how much your home could sell for in as little as 3 minutes with a no-obligation cash offer.
Estimated market value
$244,300
- Texas
- Hunt County
- Greenville
- 75401
- 2309 Holsum Cir
Nearby cities
Nearby neighborhoods
Nearby zip codes
Other Greenville Topics
