Skip main navigation
Off market
  • $1,425,300

    2309 Idlewild Ct, Southlake, TX 76092

    5beds
    4baths
    4,877sqft
    SingleFamily
    Built in 2004
    0.46 Acres Lot
    $1,425,300 Zestimate®
    $292/sqft
    $7,873 Estimated rent

    Home value

    $1,425,300

    $1.30M - $1.55M

    $7,873/mo

    Zestimate® history
    Loading
    Loading...

    Owner options

    List your home for rent

    $7,873/mo

    Rent Zestimate®

    Find your next renter with Zillow Rental Manager. Plus, with online applications, you can quickly screen prospective tenants – for free.

    Learn more

    $7,873/mo

    Rent Zestimate®

    Refinance and save

    $9,856/mo

    Est. payment

    Refinancing to a lower rate could help reduce your monthly payments and save thousands over the life of the loan.

    See today's rates

    $9,856/mo

    Est. payment

    Explore your selling options

    Work with a Zillow partner agent

    Leverage their expertise and Zillow's premium Showcase listings to get your home seen by more buyers.

    Get started

    List with your own agent

    Get your home in front of millions of buyers by listing it on Zillow.

    Learn how to do it

    Sell it yourself

    Take full control of how buyers see your home on Zillow by listing For Sale by Owner (FSBO).

    List your home

    What's special

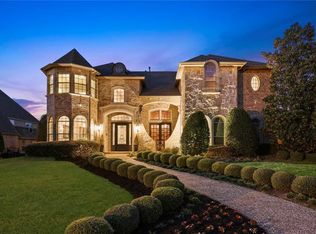
    This stunning Huntington home offers every amenity for grand-scale entertaining and warm family living. The interior overflows with quality, detail, and fabulous amenities including hand-scraped hardwood floors, furniture-style cabinetry, arched doorways, triple-crown moulding and plantation shutters. A soaring sun-lit foyer is graced by a formal dining to the left and living to the right. Beyond is a private office with bookcase, coffered ceiling and a separate smaller office with front entrance. The spacious family room boasts a stone fireplace with a tall hearth flanked by an entertainment center, plus a grand pool view. The gourmet island kitchen is replete with granite countertops and slate backsplashes. Artisan cabinetry with fluted edges and crown toppers wraps the room. Top-of-the-line stainless steel appliances include two ovens, built-in refrigerator and a five-burner gas cook top. An adjacent butler’s pantry features a granite counter with wine cooler and glass-doored cabinet. The luxurious master suite on the left rear wing of the home enjoys an outside view and pool access from a cozy sitting area. A vestibule introduces the opulent bath with oval jetted tub, granite topped vanity, over-sized tile shower and a massive walk-in closet. A functional utility room contains a long folding counter, auxiliary sink, storage cabinets, and outside entrance. An impressive staircase ascends to the second floor where you find four bedrooms, a large game room and a media room with in-wall speakers. The wonderful back-yard retreat offers a covered patio with TV cabinet. A stone outdoor kitchen area has a gas grill and separate smoker. The sparkling free-style pool with a backdrop of color and greenery offers a spa with waterfall and fountain. There are stone retaining walls with lush landscaping and a serene respite area for those lazy afternoons.

    This property is not currently displayed as for sale or rent on Zillow. This may be different from what's on other websites or public sources.

    Facts & features

    Interior

    Bedrooms & bathrooms
    • Bedrooms: 5
    • Bathrooms: 4.5
    Heating
    • Other
    Cooling
    • Central
    Features
    • Flooring: Carpet, Hardwood
    • Has fireplace: Yes
    Interior area
    • Total interior livable area: 4,877 sqft

    Property

    Parking
    • Total spaces: 3
    • Parking features: Garage - Attached
    Features
    • Exterior features: Stone, Brick
    • Has spa: Yes
    Lot
    • Size: 0.46 Acres
    Details
    • Parcel number: 40081354

    Construction

    Type & style
    • Home type: SingleFamily
    Condition
    • Year built: 2004

    Community & HOA

    HOA
    • Has HOA: Yes
    • HOA fee: $115 monthly
    Location
    • Region: Southlake

    Financial & listing details

    • Price per square foot: $292/sqft
    • Tax assessed value: $1,047,000
    • Annual tax amount: $15,006

    Price history

    DateEventPrice
    7/10/2012Sold--
    Source: Agent Provided Report a problem
    4/17/2012Listed for sale$678,000$139/sqft
    Source: Active Website #11754961 Report a problem

    Public tax history

    YearProperty taxesTax assessment
    2025$15,006 -9.2%$1,047,000 -3.4%
    2024$16,528 -7.4%$1,084,405 -19.6%
    2023$17,840 -12.1%$1,348,025 +17.3%
    2022$20,295 +5.2%$1,149,302 +24.5%
    2021$19,290 +8.4%$922,838 +12%
    2020$17,789 +6.8%$823,600 +7.5%
    2019$16,658 -9.9%$766,174 -5.1%
    2018$18,487 +1.5%$807,527 -8%
    2017$18,219 +8.3%$877,584 +9.1%
    2016$16,828 +6.9%$804,398 +23.9%
    2015$15,745 $649,300
    2014$15,745 $649,300 +8.8%
    2013-- $596,700 -1.2%
    2012-- $603,900
    2011-- $603,900 +2.4%
    2010-- $589,800 -13.5%
    2009-- $682,000 -3.4%
    2008-- $706,200 +3.8%
    2007-- $680,100 +11.1%
    2006-- $612,385 +2.5%
    2005-- $597,400 +767.7%
    2004-- $68,850
    2003-- $68,850
    Find assessor info on the county website

    Neighborhood: Kirkwood Hollow

    Nearby schools

    GreatSchools rating
    Get a cash offer in 3 minutes
    Find out how much your home could sell for in as little as 3 minutes with a no-obligation cash offer.
    Estimated market value
    $1,425,300
    Get a cash offer in 3 minutes
    Find out how much your home could sell for in as little as 3 minutes with a no-obligation cash offer.
    Estimated market value
    $1,425,300