Skip main navigation
Sold for $1,765,000
  • Listed by: SRG • Alan Shafran • Contact: 760-280-6408
    Bought with: Real Broker
    $1,765,000

    2309 Lanyard Pl, Carlsbad, CA 92008

    4beds
    2,351sqft
    Single Family Residence
    Built in 1997
    0.35 Acres Lot
    $1,828,700 Zestimate®
    $751/sqft
    $7,134 Estimated rent

    Home value

    $1,828,700

    $1.72M - $1.97M

    $7,134/mo

    Zestimate® history
    Loading
    Loading...

    Owner options

    List your home for rent

    $7,134/mo

    Rent Zestimate®

    Find your next renter with Zillow Rental Manager. Plus, with online applications, you can quickly screen prospective tenants – for free.

    Learn more

    $7,134/mo

    Rent Zestimate®

    Refinance and save

    $11,457/mo

    Est. payment

    Refinancing to a lower rate could help reduce your monthly payments and save thousands over the life of the loan.

    See today's rates

    $11,457/mo

    Est. payment

    Explore your selling options

    Work with a Zillow partner agent

    Leverage their expertise and Zillow's premium Showcase listings to get your home seen by more buyers.

    Get started

    List with your own agent

    Get your home in front of millions of buyers by listing it on Zillow.

    Learn how to do it

    Sell it yourself

    Take full control of how buyers see your home on Zillow by listing For Sale by Owner (FSBO).

    List your home

    What's special

    Handsome brick fireplaceFront porchExpansive backyardOpen woodsFreshly painted interiorLarge picture windowsComplete privacy
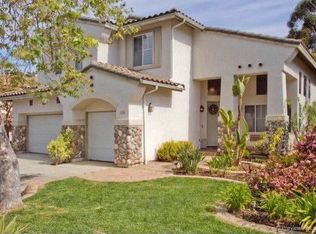
    Remarkable Carlsbad home in the exclusive enclave of Eagle Canyon at Evans Point! Expansive 0.32-acre corner lot. Situated on a quiet cul-de-sac street w/ no rear neighbors, this charming craftsman-style house offers privacy & comfortable sophistication w/ its idyllic location & refined open interior. Curb appeal exudes from lush landscaping & inviting walkway that meanders to the front porch & double-door entry. Once inside, you are greeted by a freshly painted interior & soaring 2-story ceilings with multiple double stacked windows, and an abundance of natural light working to create a brilliant atmosphere in the formal living room & designated dining room. Arched cased openings & hardwood floors define the open-concept kitchen & family room offering an expansive feel w/ a spacious high-end feel. Delightful eat-in kitchen equipped w/ double ovens, walk-in pantry & island w/ bar seating. The extended breakfast nook extends the comforts of the interior outdoors to a more alfresco setting through French doors. Surrounded by vast windows & accented by a handsome brick fireplace, the family room offers an inviting space for relaxation & entertainment. Main-level half BA & laundry room. Upstairs features new carpet throughout. Palatial primary suite w/ vaulted ceilings, large picture windows, extended seating area & spa-quality BA w/ dual sinks, soaking tub, walk-in shower & oversized walk-in closet. Down the hall, 3 generously sized BRs share a full BA w/ double sinks. The expansive backyard offers complete privacy with open woods behind & unlimited potential for you to develop the ultimate entertainer’s dream space. Prime location near everything Carlsbad has to offer! Minutes to walking paths & trails, award-winning schools, beaches, shopping & more. To see it is to love it!

    Zillow last checked:

    Listing updated:

    Listed by:

    Alan Shafran DRE #00969660 listings@shafranrealty.com,

    SRG

    Bought with:

    George Fillippis, DRE #02082015

    Real Broker

    Serri Rowell, DRE #01484073

    Real Broker

    Source: CRMLS,MLS#: NDP2402993MLS LogoOriginating MLS: California Regional MLS (North San Diego County & Pacific Southwest AORs)

    Facts & features

    Interior

    Bedrooms & bathrooms
    • Bedrooms: 4
    • Bathrooms: 3
    • Full bathrooms: 2
    • 1/2 bathrooms: 1
    • Main level bathrooms: 1
    Rooms
    • Room types: Bedroom, Entry/Foyer, Family Room, Foyer, Kitchen, Laundry, Living Room, Primary Bathroom, Primary Bedroom, Other, Retreat, Dining Room
    Primary bedroom
    • Features: Primary Suite
    Bedroom
    • Features: All Bedrooms Up
    Bathroom
    • Features: Bathtub, Closet, Dual Sinks, Enclosed Toilet, Soaking Tub, Separate Shower, Tub Shower, Walk-In Shower
    Kitchen
    • Features: Kitchen Island, Kitchen/Family Room Combo, Tile Counters
    Heating
    • Forced Air, Natural Gas
    Cooling
    • Central Air, Dual
    Appliances
    • Included: Double Oven, Dishwasher, Gas Cooktop, Disposal, Microwave, Refrigerator, Water Heater
    • Laundry: Washer Hookup, Electric Dryer Hookup, Gas Dryer Hookup, Inside, Laundry Room
    Features
    • Breakfast Bar, Breakfast Area, Separate/Formal Dining Room, Eat-in Kitchen, High Ceilings, Recessed Lighting, Tile Counters, Two Story Ceilings, All Bedrooms Up, Entrance Foyer, Primary Suite, Walk-In Closet(s)
    • Flooring: Carpet, Tile, Wood
    • Doors: Double Door Entry, French Doors, Mirrored Closet Door(s)
    • Has fireplace: Yes
    • Fireplace features: Family Room
    • Common walls with other units/homes: No Common Walls
    Interior area
    • Total interior livable area: 2,351 sqft

    Property

    Parking
    • Total spaces: 6
    • Parking features: Driveway, Garage
    • Attached garage spaces: 3
    • Uncovered spaces: 3
    Features
    • Levels: Two
    • Stories: 2
    • Entry location: 1
    • Patio & porch: Front Porch, Open, Patio
    • Pool features: None
    • Has view: Yes
    • View description: Neighborhood
    Lot
    • Size: 0.35 Acres
    • Features: Back Yard, Corner Lot, Cul-De-Sac, Lawn, Landscaped, Yard
    Details
    • Parcel number: 2121602100
    • Zoning: R-1:SINGLE FAM-RES
    • Special conditions: Standard

    Construction

    Type & style
    • Home type: SingleFamily
    • Property subtype: Single Family Residence
    Condition
    • Year built: 1997

    Community & HOA

    Community
    • Features: Curbs, Street Lights, Sidewalks
    HOA
    • Has HOA: Yes
    • Amenities included: Trail(s)
    • HOA fee: $150 monthly
    • HOA name: Eagle Canyon HOA
    • HOA phone: 760-603-0501
    Location
    • Region: Carlsbad

    Financial & listing details

    • Price per square foot: $751/sqft
    • Tax assessed value: $1,800,300
    • Annual tax amount: $19,408
    • Date on market: 4/10/2024
    • Listing terms: Cash,Conventional,FHA,VA Loan

    Price history

    DateEventPrice
    5/2/2024Sold$1,765,000+5.4%$751/sqft
    Source: CRMLS #NDP2402993 Report a problem
    4/19/2024Pending sale$1,675,000$712/sqft
    Source: CRMLS #NDP2402993 Report a problem
    4/11/2024Listed for sale$1,675,000+498.2%$712/sqft
    Source: CRMLS #NDP2402993 Report a problem
    4/25/1997Sold$280,000$119/sqft
    Source: Public Record Report a problem

    Public tax history

    YearProperty taxesTax assessment
    2025$19,408 +309.1%$1,800,300 +302.7%
    2024$4,744 +0.6%$447,049 +2%
    2023$4,718 +1.6%$438,284 +2%
    2022$4,644 +0.8%$429,691 +2%
    2021$4,608 +0.7%$421,266 +1%
    2020$4,576 +3.4%$416,948 +2%
    2019$4,426 +2.9%$408,774 +2%
    2018$4,303 +1.7%$400,760 +2%
    2017$4,230 +4.2%$392,903 +2%
    2016$4,059 +0.4%$385,200 +1.5%
    2015$4,042 +1.7%$379,415 +2%
    2014$3,974 $371,984 +0.5%
    2013-- $370,304 +2%
    2012-- $363,044 +2%
    2011-- $355,926 +0.8%
    2010-- $353,266 -0.2%
    2009-- $354,106 +2%
    2008-- $347,164 +2%
    2007-- $340,358 +2%
    2006-- $333,685 +2%
    2005-- $327,143 +2%
    2004-- $320,729 +1.9%
    2003-- $314,852 +2%
    2002-- $308,680 +2%
    2001-- $302,629
    Find assessor info on the county website

    Neighborhood: Kelly Ranch

    Nearby schools

    GreatSchools rating
    Get a cash offer in 3 minutes
    Find out how much your home could sell for in as little as 3 minutes with a no-obligation cash offer.
    Estimated market value
    $1,828,700
    Get a cash offer in 3 minutes
    Find out how much your home could sell for in as little as 3 minutes with a no-obligation cash offer.
    Estimated market value
    $1,828,700