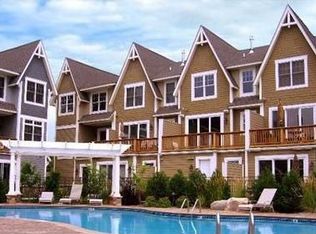
Whether year round or snowbird, you will enjoy Lake Minnetonka living in “The Villas of Lost Lake”. This is the largest and most spacious townhome and the only one with this configuration in this community. Includes the option of a permanent boat dock slip 26 or 30 foot in length. Each dock slip has both power and water hook-ups. The marina location helps protect your boat and leads into Cooks Bay. This townhome has its own private elevator and is a corner/end unit. It was built as the model with high end finishes including hardwood floors on the main and upper level. Main level is an open floor concept with an oversized kitchen, oversized island and 2 separate living areas. Main also has an office/sunroom and ½ bath. Only unit with 3 bedrooms on the same level. Full basement with heated floor, wet bar, 3/4 bath and oversized patio, unique to this unit. The Assoc. includes a full size pool, hot tub, full kitchen, BBQ and bathroom in the pool area. There is nothing else like this on the lake. Right next to the walking/biking trails, restaurants and stores. Pets are allowed!
Closed
Zillow last checked:
Listing updated:
Bought with:
Carolyn H Olson
Coldwell Banker Realty
Source: NorthstarMLS as distributed by MLS GRID,MLS#: 6708256
Price history
| Date | Event | Price |
|---|---|---|
| 8/21/2026 | Sold | $895,000$294/sqft |
Source:  NorthstarMLS as distributed by MLS GRID #6708256 Report a problem NorthstarMLS as distributed by MLS GRID #6708256 Report a problem | ||
| 7/23/2026 | Pending sale | $895,000$294/sqft |
Source: NorthstarMLS as distributed by MLS GRID #6708256 Report a problem | ||
| 5/28/2026 | Listed for sale | $895,000-6.8%$294/sqft |
Source: NorthstarMLS as distributed by MLS GRID #6708256 Report a problem | ||
| 7/1/2024 | Listing removed | -- |
Source: NorthstarMLS as distributed by MLS GRID #6529384 Report a problem | ||
| 5/19/2024 | Price change | $959,900-2.5%$316/sqft |
Source: NorthstarMLS as distributed by MLS GRID #6529384 Report a problem | ||
| 5/2/2024 | Listed for sale | $985,000+82.2%$324/sqft |
Source: NorthstarMLS as distributed by MLS GRID #6529384 Report a problem | ||
| 9/6/2018 | Sold | $540,500+58%$178/sqft |
Source: Public Record Report a problem | ||
| 5/16/2011 | Sold | $342,000-55.9%$112/sqft |
Source: Public Record Report a problem | ||
| 5/1/2009 | Listing removed | $774,900$255/sqft |
Source: Listhub #3658215 Report a problem | ||
| 4/16/2009 | Listed for sale | $774,900+280%$255/sqft |
Source: Listhub #3658215 Report a problem | ||
| 4/28/2006 | Sold | $203,927$67/sqft |
Source: Public Record Report a problem | ||
Get a cash offer in 3 minutes
Find out how much your home could sell for in as little as 3 minutes with a no-obligation cash offer.
Estimated market value
$891,700
