Skip main navigation
Contingent
  • $595,000

    2309 Malik Ct, Glenview, IL 60025

    4beds
    2,200sqft
    : 
    Loading
    Get pre-qualified
    Single Family Residence
    Built in 1967
    -- sqft lot
    $-- Zestimate®
    $270/sqft
    $-- HOA

    What's special

    Four generously sized bedroomsAttached two car garageDesirable cul de sacHuge pie-shaped lotSpacious kitchenConvenient eat-in areaMassive backyard
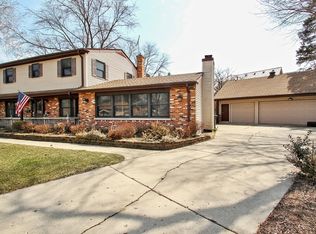
    Welcome to 2309 Malik Court in the heart of Glenview! This is a beautifully rehabbed tri-level home perfectly positioned for modern family living. This four bedroom, two and a half bath house sits on a huge pie-shaped lot in a desirable cul de sac, just minutes from downtown Glenview, the metra station, and the award winning school district. Step inside to discover gleaming refinished hardwood floors throughout! Enjoy cooking in your spacious kitchen featuring brand new stainless steel appliances, granite countertops, and a convenient eat-in area. For events, the kitchen flows seamlessly into a good sized dining room w sliders that open directly onto a patio and your massive backyard; ideal for entertaining and outdoor living. Upstairs you'll be welcomed by four generously sized bedrooms. Including a primary suite with abundant closet space perfect for storage and organization. The other 3 bedrooms are a great size with plenty of closet space. Downstairs, a half bath and family room with excellent entertaining potential complete this inviting layout. An attached two car garage rounds out this wonderful home. Whether you're seeking a family friendly neighborhood with excellent schools, convenient access to transit and downtown amenities, or simply a move-in ready home with modern updates and outdoor entertaining space, 2309 Malik Court delivers on every front. This is the perfect blend of suburban comfort and urban convenience.
    --
    on Zillow
    |
    473
    views
    |
    48
    saves
    |

    Likely to sell faster than

    Zillow last checked:

    Listed by:

    Mark Rantis, SRES (847)606-5272,

    Y Realty

    Source: MRED as distributed by MLS GRID,MLS#: 12689703MLS Logo

      Facts & features

      Interior

      Bedrooms & bathrooms
      • Bedrooms: 4
      • Bathrooms: 3
      • Full bathrooms: 2
      • 1/2 bathrooms: 1
      Rooms
      • Room types: Foyer
      Primary bedroom
      • Features: Flooring (Hardwood), Bathroom (Full)
      • Level: Second
      • Area: 192 Square Feet
      • Dimensions: 16X12
      Bedroom 2
      • Features: Flooring (Hardwood)
      • Level: Second
      • Area: 195 Square Feet
      • Dimensions: 15X13
      Bedroom 3
      • Features: Flooring (Hardwood)
      • Level: Second
      • Area: 117 Square Feet
      • Dimensions: 13X9
      Bedroom 4
      • Features: Flooring (Hardwood)
      • Level: Second
      • Area: 121 Square Feet
      • Dimensions: 11X11
      Dining room
      • Features: Flooring (Hardwood)
      • Level: Main
      • Area: 108 Square Feet
      • Dimensions: 12X9
      Family room
      • Features: Flooring (Carpet)
      • Level: Lower
      • Area: 228 Square Feet
      • Dimensions: 19X12
      Foyer
      • Level: Main
      • Area: 136 Square Feet
      • Dimensions: 17X8
      Kitchen
      • Features: Kitchen (Eating Area-Table Space, Pantry-Closet, Granite Counters, Updated Kitchen), Flooring (Wood Laminate)
      • Level: Main
      • Area: 176 Square Feet
      • Dimensions: 16X11
      Laundry
      • Features: Flooring (Luxury Vinyl)
      • Level: Lower
      Living room
      • Features: Flooring (Hardwood)
      • Level: Main
      • Area: 276 Square Feet
      • Dimensions: 23X12
      Heating
      • Natural Gas, Forced Air
      Cooling
      • Central Air
      Features
      • Built-in Features, Walk-In Closet(s), Granite Counters, Separate Dining Room, Pantry
      • Flooring: Hardwood
      • Windows: Drapes
      • Basement: None
      Interior area
      • Total structure area: 0
      • Total interior livable area: 2,200 sqft
      Video & virtual tour

      Property

      Parking
      • Total spaces: 2
      • Parking features: Garage Door Opener, Yes, Attached, Garage
      • Attached garage spaces: 2
      • Has uncovered spaces: Yes
      Accessibility
      • Accessibility features: No Disability Access
      Features
      • Levels: Tri-Level
      • Patio & porch: Patio
      Lot
      • Dimensions: 140X29X106X125X39
      • Features: Cul-De-Sac, Pie Shaped Lot
      Details
      • Additional structures: Shed(s)
      • Parcel number: 09123010630000
      • Special conditions: None

      Construction

      Type & style
      • Home type: SingleFamily
      • Property subtype: Single Family Residence
      Materials
      • Vinyl Siding, Brick
      Condition
      • New construction: No
      • Year built: 1967
      • Major remodel year: 2026

      Utilities & green energy

      • Sewer: Public Sewer
      • Water: Lake Michigan

      Community & HOA

      Community
      • Features: Sidewalks, Street Lights, Street Paved
      HOA
      • Services included: None
      Location
      • Region: Glenview

      Financial & listing details

      • Price per square foot: $270/sqft
      • Tax assessed value: $419,810
      • Annual tax amount: $8,934
      • Ownership: Fee Simple

        Estimated market value

        Not available

        Estimated sales range

        Not available

        Not available

        Price history

        DateEventPrice
        6/28/2026Contingent$595,000$270/sqft
        Source: MRED as distributed by MLS GRID #12689703 Report a problem
        6/26/2026Listed for sale$595,000+43.4%$270/sqft
        Source: MRED as distributed by MLS GRID #12689703 Report a problem
        8/1/2025Sold$415,000-2.4%$189/sqft
        Source: MRED as distributed by MLS GRID #12420220 Report a problem
        7/30/2025Pending sale$425,000$193/sqft
        Source: MRED as distributed by MLS GRID #12420220 Report a problem

        Public tax history

        YearProperty taxesTax assessment
        2024-- $41,981
        2023$8,605 +3.1%$41,981
        2022$8,343 +6.8%$41,981 +21.7%
        2021$7,810 +1.2%$34,483
        2020$7,716 -8.2%$34,483 -21%
        2019$8,402 +32.5%$43,650 +41.9%
        2018$6,339 +2%$30,759
        2017$6,215 +2.4%$30,759
        2016$6,067 -4.7%$30,759 +6.1%
        2015$6,368 +1.7%$28,987
        2014$6,260 +3.4%$28,987
        2013$6,057 -16.4%$28,987 -21.5%
        2012$7,246 +3.3%$36,918
        2011$7,013 +20%$36,918
        2010$5,846 +2.2%$36,918 -3.4%
        2009$5,720 +5.5%$38,234 -12%
        2008$5,423 -3.4%$43,448 -10.5%
        2007$5,613 +19.5%$48,567 +44.4%
        2006$4,696 +7%$33,627
        2005$4,390 -9.3%$33,627 -10.2%
        2004$4,840 +13%$37,455 +40.5%
        2003$4,284 +1.1%$26,658
        2002$4,237 +0.1%$26,658 -9.5%
        2001$4,232 +3%$29,448 +17.5%
        2000$4,109 +0.7%$25,056
        1999$4,080 $25,056
        Find assessor info on the county website

        Monthly payment

        Est. payment

        Payment breakdown

        Explore the cost of this home by adjusting the details. Changes won't be saved.
        All calculations are estimates and provided by Zillow, Inc. for informational purposes only. Actual amounts may vary.
        HOA fees may include property taxes on listings classified as Co-Ops. Contact the listing agent and/or owner for fee details.
        Mortgage interest rates are dependent on a number of factors, including credit score, down payment, and repayment length. Interest rate data provided by Zillow Group Marketplace, Inc. as of 1/1/1970 from various mortgage lenders with which we have lead or other similar arrangements; the Estimated Payment is an average of those rates.
        See how much you could borrow to make a competitive offer.

        Climate risks

        Neighborhood: 60025

        Getting around

        26 / 100
        Car-Dependent
        23 / 100
        Minimal Transit
        47 / 100
        Somewhat Bikeable

        Nearby schools

        GreatSchools rating
        Schools provided by the listing agent
        • Elementary: Hoffman Elementary School
        • Middle: Springman Middle School
        • High: Glenbrook South High School
        • District: 34

        Source: MRED as distributed by MLS GRID. This data may not be complete. We recommend contacting the local school district to confirm school assignments for this home.

        A local agent can set up tours, give advice and negotiate with sellers.

        A local lender can help you make sure your offer is ready when you are.

        Browse local experts

        Similar homes