Single-story, updated, and move-in ready; 2309 Manitoba Dr. offers the combination of value and location that Corpus Christi buyers are searching for. This ranch-style home provides quick access to some of the area's best coastal recreation. The bright open living and dining area is filled with natural light creating an inviting space with wood-look flooring and an easy flow into the kitchen. The kitchen features wood cabinetry, updated countertops, stainless steel range and vent hood. Both bedrooms are generously sized and include walk-in closets offering exceptional storage rarely found in homes of this size. One bedroom features direct access to the bathroom, while the home's unique bath design includes two separate vanity and toilet areas connected by a shared central shower—an efficient layout that provides added convenience and privacy. Major improvements have already been completed including replacement of the HVAC system, all windows, sliding glass door, front door, vinyl wood look flooring and all exterior siding in 2019 giving buyers added peace of mind. Outside the fenced backyard is designed for everyday enjoyment with a mature shade tree, double side gate for easy backyard access, and plenty of space for entertaining, grilling, gardening or additional storage. The front wood pergola enhances curb appeal while creating an inviting outdoor sitting area. Conveniently located near Waldron Road and SPID you'll enjoy easy access to Oso Bay Wetlands Preserve, Padre Island National Seashore, Whitecap Beach, schools, dining, shopping, and everything the Flour Bluff and Padre Island lifestyle has to offer. With updated major systems, a functional floor plan, attached garage and an asking price under $199,000; this home delivers outstanding value in one of Corpus Christi's most convenient locations. Whether you're buying your first home, downsizing, relocating to NAS Corpus Christi, investing or looking for an affordable place near the beach this is the one!
Under contract
$198,900
2309 Manitoba Dr, Corpus Christi, TX 78418
2beds
1,006sqft
:
Get pre-qualified$1,436/mo
Single Family Residence
Built in 1983
6,181 Square Feet Lot
$194,800 Zestimate®
$198/sqft
$-- HOA
What's special
Ranch-style homeAttached garageMove-in readyUpdated countertopsFilled with natural lightWood-look flooringInviting outdoor sitting area
- 29 days |
- 970 |
- 92 |
Likely to sell faster than
Zillow last checked:
Listing updated:
Listed by:
Stephanie White 361-816-9521,
Zest Realty
Source: South Texas MLS,MLS#: 478501 Originating MLS: Corpus Christi
Originating MLS: Corpus ChristiFacts & features
Interior
Bedrooms & bathrooms
- Bedrooms: 2
- Bathrooms: 2
- Full bathrooms: 1
- 1/2 bathrooms: 1
Heating
- Central, Electric
Cooling
- Electric, Central Air
Appliances
- Included: Electric Oven, Electric Range, Free-Standing Range, Disposal, Range Hood
- Laundry: Washer Hookup, Dryer Hookup
Features
- Air Filtration, Primary Downstairs, Cable TV, Window Treatments
- Flooring: Laminate
- Windows: Window Coverings
- Has fireplace: No
Interior area
- Total structure area: 1,006
- Total interior livable area: 1,006 sqft
Video & virtual tour
Property
Parking
- Total spaces: 1
- Parking features: Attached, Garage, Garage Door Opener
- Attached garage spaces: 1
Features
- Levels: One
- Stories: 1
- Pool features: None
- Fencing: Wood
Lot
- Size: 6,181 Square Feet
- Features: Cul-De-Sac, Interior Lot, Landscaped, Subdivided
Details
- Additional structures: Pergola
- Parcel number: 719000040390
Construction
Type & style
- Home type: SingleFamily
- Architectural style: Ranch
- Property subtype: Single Family Residence
Materials
- Brick, Vinyl Siding, Wood Siding
- Foundation: Slab
- Roof: Shingle
Condition
- Year built: 1983
Utilities & green energy
- Sewer: Public Sewer
- Water: Public
- Utilities for property: Sewer Available, Water Available
Community & HOA
Community
- Features: Short Term Rental Allowed
- Security: Security System Leased, Security System, Smoke Detector(s)
- Subdivision: Retta Place #1
HOA
- Has HOA: No
Location
- Region: Corpus Christi
Financial & listing details
- Price per square foot: $198/sqft
- Tax assessed value: $204,719
- Annual tax amount: $4,567
- Date on market: 7/1/2026
- Cumulative days on market: 30 days
- Listing agreement: Exclusive Right To Sell
- Listing terms: Cash,Conventional,FHA,Texas Vet,VA Loan
Estimated market value
$194,800
$185,000 - $205,000
$1,535/mo
Price history
| Date | Event | Price |
|---|---|---|
| 7/26/2026 | Contingent | $198,900$198/sqft |
Source:  South Texas MLS #478501 Report a problem South Texas MLS #478501 Report a problem | ||
| 7/1/2026 | Listed for sale | $198,900+4.7%$198/sqft |
Source: South Texas MLS #478501 Report a problem | ||
| 1/18/2022 | Sold | -- |
Source: Agent Provided Report a problem | ||
| 12/28/2021 | Pending sale | $190,000$189/sqft |
Source: South Texas MLS #391504 Report a problem | ||
| 12/16/2021 | Contingent | $190,000$189/sqft |
Source: South Texas MLS #391504 Report a problem | ||
| 12/8/2021 | Listed for sale | $190,000+139%$189/sqft |
Source: South Texas MLS #391504 Report a problem | ||
| 1/20/2017 | Listing removed | $1,000$1/sqft |
Source: Property Concepts LLC Report a problem | ||
| 1/19/2017 | Listed for rent | $1,000$1/sqft |
Source: Property Concepts LLC Report a problem | ||
| 6/7/2011 | Listing removed | $79,500$79/sqft |
Source: NCI #166713 Report a problem | ||
| 5/7/2011 | Price change | $79,500-10.7%$79/sqft |
Source: NCI #166713 Report a problem | ||
| 4/12/2011 | Listed for sale | $89,000$88/sqft |
Source: NCI #166713 Report a problem | ||
Public tax history
| Year | Property taxes | Tax assessment |
|---|---|---|
| 2025 | $4,567 +16% | $204,719 +4.6% |
| 2024 | $3,937 +2.3% | $195,635 -0.3% |
| 2023 | $3,847 +261.5% | $196,226 +47.9% |
| 2022 | $1,064 +0.1% | $132,645 +10% |
| 2021 | $1,063 +0.5% | $120,586 +3.9% |
| 2020 | $1,058 +0.3% | $116,022 +2.5% |
| 2019 | $1,054 | $113,173 +1.2% |
| 2018 | $1,054 -60.7% | $111,779 +1.3% |
| 2017 | $2,684 +15.6% | $110,323 +1.4% |
| 2016 | $2,322 | $108,803 +8% |
| 2015 | $2,322 | $100,734 +8.6% |
| 2014 | $2,322 | $92,728 +22.7% |
| 2012 | -- | $75,577 +4.9% |
| 2011 | -- | $72,065 -8.7% |
| 2010 | -- | $78,967 -9.2% |
| 2009 | -- | $86,981 +2.9% |
| 2008 | -- | $84,500 +3.4% |
| 2007 | -- | $81,743 +20% |
| 2006 | $1,670 -2.9% | $68,119 |
| 2005 | $1,720 | $68,119 -1.5% |
| 2004 | -- | $69,147 +20% |
| 2003 | -- | $57,630 |
| 2002 | -- | $57,630 +4.2% |
| 2001 | -- | $55,289 |
| 2000 | -- | $55,289 |
Find assessor info on the county website
Monthly payment
Est. payment
Payment breakdown
Explore the cost of this home by adjusting the details. Changes won't be saved.Climate risks
Neighborhood: Flour Bluff
Nearby schools
GreatSchools rating
- NAEarly Childhood CenterGrades: PK-KDistance: 0.8 mi
- 9/10Flour Bluff Junior High SchoolGrades: 7-8Distance: 1.2 mi
- 6/10Flour Bluff High SchoolGrades: 9-12Distance: 0.9 mi
Schools provided by the listing agent
- Elementary: Flour Bluff
- Middle: Flour Bluff
- High: Flour Bluff
- District: Flour Bluff ISD
Source: South Texas MLS. This data may not be complete. We recommend contacting the local school district to confirm school assignments for this home.
- $206,000-- bd-- ba1.2k sqft2313 Manitoba Dr, Corpus Christi, TX 78418Off Market
- $164,7003 bd2 ba1k sqft2305 Manitoba Dr, Corpus Christi, TX 78418Off Market

- $152,4003 bd2 ba1k sqft2317 Manitoba Dr, Corpus Christi, TX 78418Off Market

- $175,100-- bd-- ba994 sqft2314 Vialoux Dr, Corpus Christi, TX 78418Off Market
- $216,3003 bd2 ba1.2k sqft2310 Vialoux Dr, Corpus Christi, TX 78418Off Market
- $234,8003 bd-- ba1k sqft2318 Vialoux Dr, Corpus Christi, TX 78418Off Market
- $199,900-- bd-- ba1.2k sqft2301 Manitoba Dr, Corpus Christi, TX 78418Off Market
- $202,300-- bd-- ba1.1k sqft2306 Vialoux Dr, Corpus Christi, TX 78418Off Market
A local agent can set up tours, give advice and negotiate with sellers.
A local lender can help you make sure your offer is ready when you are.
Similar homes
- $219,9003 bd2 ba1.4k sqft3405 Cartagena Dr, Corpus Christi, TX 78418For Sale
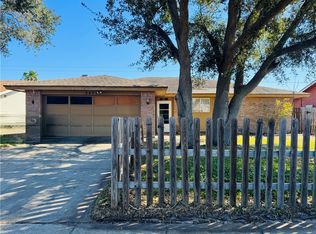 MLS ID #467695, Michelle Berry, RE/MAX ELITE. South Texas MLS
 - $167,5002 bd2 ba1.2k sqft13 Townhouse Ln, Corpus Christi, TX 78412For Sale
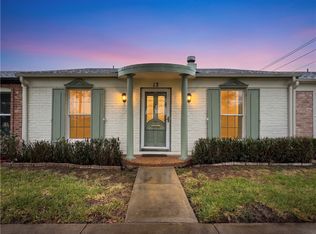 MLS ID #479789, Gene Guernsey, Gene Guernsey & Assoc.Realtors. South Texas MLS
 - $195,0003 bd2 ba1.2k sqft1829 Lesle Ln, Corpus Christi, TX 78412For Sale
 MLS ID #471506, Andrea Delgado, Weichert REALTORS - The Place. South Texas MLS
 - $189,0002 bd2 ba1.3k sqft322 Waverly Dr, Corpus Christi, TX 78412For Sale
 MLS ID #476147, Hazel Manjarris, Keller Williams Coastal Bend. South Texas MLS
 - $229,0003 bd2 ba1.1k sqft13965 Ports O Call Dr APT D, Corpus Christi, TX 78418For SaleMLS ID #479583, Joseph Cortez, Create Realty Group. South Texas MLS
- $189,0002 bd3 ba1.2k sqft7141 Premont Dr APT 3, Corpus Christi, TX 78414For SaleMLS ID #476885, Diane Walker, Epique Realty LLC. South Texas MLS
- $270,0002 bd1 ba912 sqft118 Las Palmas Dr, Corpus Christi, TX 78418For SaleMLS ID #473042, Jean Marie Giegerich, Weichert REALTORS - The Place. South Texas MLS
- $229,0003 bd2 ba1.4k sqft7301 Ottawa Cir, Corpus Christi, TX 78414For SaleMLS ID #472066, Lisa Salinas Russell, Coldwell Banker Pacesetter NW. South Texas MLS
- $219,9003 bd2 ba1.4k sqft3621 Mendenhall Dr, Corpus Christi, TX 78415For SaleMLS ID #477778, Elissa Rivera, Salinas Realty. South Texas MLS
- $227,5003 bd2 ba1.3k sqft1613 Sandalwood Dr, Corpus Christi, TX 78412For SaleMLS ID #478069, Laura Casterline - Hunter, Epique Realty LLC. South Texas MLS
- $280,0003 bd2 ba1.4k sqft2238 Baffin Bay Dr, Corpus Christi, TX 78418For SaleMLS ID #468417, Mary Scruton, Coastline Properties. South Texas MLS
- $195,0002 bd1 ba1.3k sqft714 Ohio Ave, Corpus Christi, TX 78404For SaleMLS ID #479087, Doug Nichols, Coldwell Banker Pacesetter Steel. South Texas MLS
- $250,0003 bd2 ba1.3k sqft502 Waverly Dr, Corpus Christi, TX 78412For SaleMLS ID #479957, Leon Hrncir, Rundog Real Estate Group, LLC. South Texas MLS
- $225,0003 bd2 ba1.2k sqft6718 Riding Wind Dr, Corpus Christi, TX 78414For SaleMLS ID #474343, Nhieu Bo, KM Premier Real Estate. South Texas MLS
- $255,0003 bd2 ba1.3k sqft3741 W L Breeding Dr, Corpus Christi, TX 78414For SaleMLS ID #479802, Jennifer Valadez, RE/MAX ELITE. South Texas MLS
- $249,0003 bd2 ba1.3k sqft2010 Sean Dr, Corpus Christi, TX 78412For SaleMLS ID #479282, Ninfa Carrier, Mirabal Montalvo & Associates. South Texas MLS
- $209,0003 bd2 ba1.4k sqft4052 Ogrady Dr, Corpus Christi, TX 78413For SaleMLS ID #479238, Stephen Contreras, First Texas Realty. South Texas MLS
- $217,0003 bd1 ba1.1k sqft4018 Lamont St, Corpus Christi, TX 78411For SaleMLS ID #477116, Maria Butt, KM Premier Real Estate. South Texas MLS
- $240,0002 bd2 ba1k sqft14300 Aloha St APT 114, Corpus Christi, TX 78418For SaleMLS ID #475038, Sarah Park, Kuper Sotheby's Intl Realty. South Texas MLS
- $199,0002 bd2 ba1.2k sqft2025 Islla Dr, Corpus Christi, TX 78416For SaleMLS ID #469465, Kristen Wise Henning, Keller Williams Coastal Bend. South Texas MLS
