NEW PRICE + $7500 BUYER INCENTIVE (to be applied to Buyer's Closing Costs)! Beautifully updated 4-bedroom, 3-bath ranch-style home on a quiet cul-de-sac in the heart of Plano! Just blocks from Rustic Park and minutes from Hwy 75 & 190, this one-story gem offers the perfect mix of location, charm, and modern convenience. Spacious open-concept layout with vaulted ceilings, luxury vinyl plank flooring, and tons of natural light. Large family room features a brick fireplace and built-ins. The kitchen boasts granite counters, white cabinets, stainless steel appliances, and opens to a sunny dining area. Flexible front room with barn doors makes a great office or playroom. The primary suite is a true retreat with dual vanities, oversized walk-in shower with multiple sprayers, and two walk-in closets. Separate guest suite with private full bath. Relax in the bright sunroom or entertain in the tree-shaded backyard. Major updates include: new furnace (2024), updated ductwork (2024), wood privacy fence (2024), and two water heaters replaced (2023).
*All information is deemed reliable but not guaranteed.*.*Special Financing Incentives Available on this property from SIRVA Mortgage.*
Sold
Price Unknown
2309 Merrimac Dr, Plano, TX 75075
4beds
2,566sqft
Single Family Residence
Built in 1973
9,583 Square Feet Lot
$568,600 Zestimate®
$--/sqft
$3,006 Estimated rent
Home value
$568,600
$529,000 - $614,000
$3,006/mo
Zestimate® history
Owner options
List your home for rent
$3,006/mo
Rent Zestimate®
Find your next renter with Zillow Rental Manager. Plus, with online applications, you can quickly screen prospective tenants – for free.
$3,006/mo
Rent Zestimate®
Refinance and save
Refinancing to a lower rate could help reduce your monthly payments and save thousands over the life of the loan.
Explore your selling options
Work with a Zillow partner agent
Leverage their expertise and Zillow's premium Showcase listings to get your home seen by more buyers.
Get startedList with your own agent
Get your home in front of millions of buyers by listing it on Zillow.
Learn how to do itSell it yourself
Take full control of how buyers see your home on Zillow by listing For Sale by Owner (FSBO).
List your homeWhat's special
Cozy brick fireplaceOpen-concept floor planStainless steel appliancesCustom built-in bookshelvesGranite countertopsLuxury plank vinyl flooringModern kitchen
Zillow last checked:
Listing updated:
Listed by:
Kimberly Woodard 0485170 972-608-0300,
Ebby Halliday Realtors 972-608-0300
Bought with:
Vincent Dvorin
CLAY STAPP + CO
Source: NTREIS,MLS#: 20950095
Facts & features
Interior
Bedrooms & bathrooms
- Bedrooms: 4
- Bathrooms: 3
- Full bathrooms: 3
Primary bedroom
- Features: Ceiling Fan(s), Dual Sinks, En Suite Bathroom, Separate Shower, Walk-In Closet(s)
- Level: First
- Dimensions: 13 x 17
Bedroom
- Features: Ceiling Fan(s)
- Level: First
- Dimensions: 11 x 14
Bedroom
- Features: Ceiling Fan(s)
- Level: First
- Dimensions: 11 x 11
Bedroom
- Features: Ceiling Fan(s), Split Bedrooms
- Level: First
- Dimensions: 11 x 12
Dining room
- Features: Built-in Features
- Level: First
- Dimensions: 14 x 10
Kitchen
- Features: Built-in Features, Eat-in Kitchen, Granite Counters
- Level: First
- Dimensions: 11 x 9
Living room
- Features: Built-in Features, Ceiling Fan(s), Fireplace
- Level: First
- Dimensions: 20 x 18
Office
- Features: Ceiling Fan(s)
- Level: First
- Dimensions: 9 x 12
Sunroom
- Features: Ceiling Fan(s)
- Level: First
- Dimensions: 21 x 12
Utility room
- Features: Utility Room
- Level: First
- Dimensions: 9 x 6
Heating
- Central
Cooling
- Central Air, Ceiling Fan(s), Electric
Appliances
- Included: Dishwasher, Electric Range, Disposal, Microwave, Refrigerator
- Laundry: Washer Hookup, Electric Dryer Hookup, Laundry in Utility Room
Features
- Decorative/Designer Lighting Fixtures, Double Vanity, Eat-in Kitchen, Granite Counters, High Speed Internet, In-Law Floorplan, Open Floorplan, Walk-In Closet(s)
- Flooring: Carpet, Ceramic Tile, Luxury Vinyl Plank
- Windows: Window Coverings
- Has basement: No
- Number of fireplaces: 1
- Fireplace features: Gas Starter, Masonry
Interior area
- Total interior livable area: 2,566 sqft
Property
Parking
- Total spaces: 2
- Parking features: Alley Access, Garage, Garage Door Opener, Garage Faces Rear
- Attached garage spaces: 2
Features
- Levels: One
- Stories: 1
- Patio & porch: Front Porch, Patio
- Pool features: None
- Fencing: Wood
Lot
- Size: 9,583 Square Feet
- Features: Interior Lot, Landscaped, Sprinkler System, Few Trees
Details
- Parcel number: R014400503501
Construction
Type & style
- Home type: SingleFamily
- Architectural style: Traditional,Detached
- Property subtype: Single Family Residence
Materials
- Brick
- Foundation: Slab
- Roof: Composition
Condition
- Year built: 1973
Utilities & green energy
- Sewer: Public Sewer
- Water: Public
- Utilities for property: Natural Gas Available, Sewer Available, Separate Meters, Water Available
Community & HOA
Community
- Features: Curbs, Sidewalks
- Subdivision: Dallas North Estates 14th Instl
HOA
- Has HOA: No
Location
- Region: Plano
Financial & listing details
- Tax assessed value: $433,629
- Annual tax amount: $7,699
- Date on market: 5/30/2025
- Cumulative days on market: 89 days
- Listing terms: Cash,Conventional,FHA,VA Loan
Price history
| Date | Event | Price |
|---|---|---|
| 8/27/2025 | Sold | -- |
Source: NTREIS #20950095 Report a problem | ||
| 7/31/2025 | Contingent | $497,750$194/sqft |
Source: NTREIS #20950095 Report a problem | ||
| 7/24/2025 | Price change | $497,750-5%$194/sqft |
Source: NTREIS #20950095 Report a problem | ||
| 6/9/2025 | Price change | $523,900-0.2%$204/sqft |
Source: NTREIS #20950095 Report a problem | ||
| 5/30/2025 | Listed for sale | $525,000+40%$205/sqft |
Source: NTREIS #20950095 Report a problem | ||
| 12/29/2020 | Sold | -- |
Source: Agent Provided Report a problem | ||
| 12/4/2020 | Pending sale | $375,000$146/sqft |
Source: Keller Williams Urban Dallas #14469033 Report a problem | ||
| 11/12/2020 | Listed for sale | $375,000+15.4%$146/sqft |
Source: Keller Williams Urban Dallas #14469033 Report a problem | ||
| 6/9/2017 | Sold | -- |
Source: Agent Provided Report a problem | ||
| 5/7/2017 | Pending sale | $324,900$127/sqft |
Source: Dallas Preston Road #13587906 Report a problem | ||
| 5/1/2017 | Listed for sale | $324,900+20.4%$127/sqft |
Source: Keller Williams Realty DPR #13587906 Report a problem | ||
| 7/10/2015 | Listing removed | $269,900$105/sqft |
Source: The Michael Group #13170962 Report a problem | ||
| 6/16/2015 | Pending sale | $269,900$105/sqft |
Source: The Michael Group #13170962 Report a problem | ||
| 6/12/2015 | Listed for sale | $269,900$105/sqft |
Source: The Michael Group #13170962 Report a problem | ||
Public tax history
| Year | Property taxes | Tax assessment |
|---|---|---|
| 2025 | $5,467 -11.4% | $433,629 -4.8% |
| 2024 | $6,168 -1.7% | $455,398 +0% |
| 2023 | $6,275 -10.7% | $455,349 +10% |
| 2022 | $7,025 -0.8% | $413,954 +17.9% |
| 2021 | $7,081 +24.6% | $351,144 +3.8% |
| 2020 | $5,683 -0.1% | $338,338 -0.9% |
| 2019 | $5,686 | $341,321 +4.6% |
| 2018 | $5,686 -1.5% | $326,401 +4.9% |
| 2017 | $5,773 | $311,298 +6.6% |
| 2016 | $5,773 +68.2% | $291,899 +52.7% |
| 2015 | $3,432 | $191,108 +9.7% |
| 2014 | $3,432 | $174,141 +12.4% |
| 2013 | -- | $154,918 +4.8% |
| 2012 | -- | $147,786 +7.6% |
| 2011 | -- | $137,373 -3.4% |
| 2010 | -- | $142,248 -1.6% |
| 2009 | -- | $144,631 -3.8% |
| 2008 | -- | $150,329 +1% |
| 2007 | -- | $148,813 +2.2% |
| 2006 | -- | $145,659 +6.3% |
| 2005 | -- | $137,013 -7.3% |
| 2004 | -- | $147,738 +7.6% |
| 2003 | -- | $137,325 +2% |
| 2002 | -- | $134,688 -8% |
| 2001 | -- | $146,455 +14.2% |
| 2000 | -- | $128,192 |
Find assessor info on the county website
Neighborhood: Stratford Estates
Nearby homes
- $509,9504 bd3 ba2.3k sqft2305 Merrimac Dr, Plano, TX 75075For Sale

- $330,3004 bd3 ba2.3k sqft2313 Merrimac Dr, Plano, TX 75075Off Market
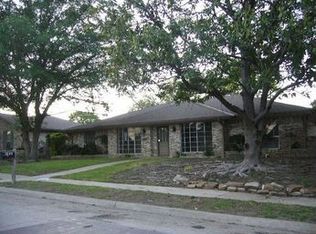
- $309,500-- bd-- ba-- sqft2313 Merrimac Dr, Plano, TX 75075Off Market
- $--4 bd4 ba2.3k sqft2317 Merrimac Dr, Plano, TX 75075Sold

- $468,3003 bd2 ba2.5k sqft2301 Merrimac Dr, Plano, TX 75075Off Market
- $--4 bd3 ba2.3k sqft1916 Greenway Dr, Plano, TX 75075Sold
- $424,6003 bd2 ba2.3k sqft2312 Merrimac Dr, Plano, TX 75075Off Market
- $476,3004 bd3 ba2.4k sqft2316 Merrimac Dr, Plano, TX 75075Off Market
Nearby schools
GreatSchools rating
- 8/10Shepard Elementary SchoolGrades: K-5Distance: 0.9 mi
- 7/10Wilson Middle SchoolGrades: 6-8Distance: 0.9 mi
- 7/10Vines High SchoolGrades: 9-10Distance: 0.7 mi
Schools provided by the listing agent
- Elementary: Shepard
- Middle: Wilson
- High: Vines
- District: Plano ISD
Source: NTREIS. This data may not be complete. We recommend contacting the local school district to confirm school assignments for this home.
Get a cash offer in 3 minutes
Find out how much your home could sell for in as little as 3 minutes with a no-obligation cash offer.
Estimated market value
$568,600
Get a cash offer in 3 minutes
Find out how much your home could sell for in as little as 3 minutes with a no-obligation cash offer.
Estimated market value
$568,600
- Texas
- Collin County
- Plano
- 75075
- Stratford Estates
- 2309 Merrimac Dr
Nearby cities
Nearby neighborhoods
Nearby zip codes
Other Plano Topics
