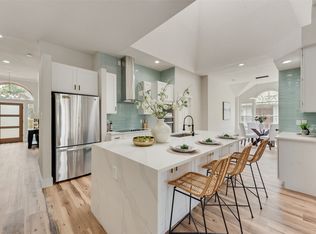
Micarta is a rare and refined single-story gem in the heart of Plano’s well-established Hunters Glen neighborhood with mature trees and award-winning Plano ISD. This beautifully maintained and tastefully updated home boasts a flowing open layout that feels both warm and functional. Natural light pours into the kitchen through a stunning oversized skylight—right where you need it most—illuminating the stainless steel appliances and granite countertops, large center island, long eat-at bar, built-in desk, tall white cabinets, decorative lighting, and a 5-burner gas cooktop. From the kitchen, living room, and breakfast nook, enjoy serene views of the backyard oasis, making indoor-outdoor living effortless. The oversized master bedroom is a luxurious retreat, featuring two walk-in closets, a window seat, and a spa-inspired en suite bathroom. You'll love the dual vanities, oversized soaking tub with wraparound ledges, custom built-ins, and a separate gorgeous tiled shower—perfect for starting and ending your day in style. From the split bedrooms for privacy to the guest rooms with walk-in closets and bathrooms updated with designer touches, this home aims to please! Step outside to a backyard paradise. The extended stamped concrete patio houses two ceiling fans and an outdoor grilling station. The patio cover runs the full length of the home for year-round enjoyment. The pool and spa combo features natural rock boulder fountains and peaceful waterfall spillovers, creating a tranquil and inviting outdoor experience. An artificial turf side yard adds charm and function—ideal for children, pets, or carefree enjoyment. Other highlights include newer windows, decorative lighting, Pentair Lux pool equipment located on the opposite side of the home from the pool, and a rear-entry garage. Minutes from Russell Creek Park, Legacy West, Stonebriar, and a quick drive to DFW Airport. This home delivers the perfect balance of style, convenience, and livability—all on one level.
Sold
Price Unknown
2309 Micarta Dr, Plano, TX 75025
4beds
2,083sqft
Single Family Residence
Built in 1993
7,405 Square Feet Lot
$503,200 Zestimate®
$--/sqft
$3,419 Estimated rent
Home value
$503,200
$473,000 - $533,000
$3,419/mo
Zestimate® history
Owner options
List your home for rent
$3,419/mo
Rent Zestimate®
Find your next renter with Zillow Rental Manager. Plus, with online applications, you can quickly screen prospective tenants – for free.
$3,419/mo
Rent Zestimate®
Refinance and save
Refinancing to a lower rate could help reduce your monthly payments and save thousands over the life of the loan.
Explore your selling options
Work with a Zillow partner agent
Leverage their expertise and Zillow's premium Showcase listings to get your home seen by more buyers.
Get startedList with your own agent
Get your home in front of millions of buyers by listing it on Zillow.
Learn how to do itSell it yourself
Take full control of how buyers see your home on Zillow by listing For Sale by Owner (FSBO).
List your homeWhat's special
Pool and spa comboArtificial turf side yardBackyard oasisOversized skylightStainless steel appliancesOutdoor grilling stationCustom built-ins
Zillow last checked:
Listing updated:
Listed by:
Alicia Duffy 0465836 214-935-8873,
Texas Urban Living Realty 214-935-8873
Bought with:
Charles Carneal
Dave Perry Miller Real Estate
Source: NTREIS,MLS#: 20923062
Facts & features
Interior
Bedrooms & bathrooms
- Bedrooms: 4
- Bathrooms: 2
- Full bathrooms: 2
Primary bedroom
- Features: Ceiling Fan(s)
- Level: First
- Dimensions: 18 x 13
Bedroom
- Features: Ceiling Fan(s), Split Bedrooms, Walk-In Closet(s)
- Level: First
- Dimensions: 13 x 12
Bedroom
- Features: Ceiling Fan(s), Split Bedrooms, Walk-In Closet(s)
- Level: First
- Dimensions: 12 x 12
Bedroom
- Features: Ceiling Fan(s)
- Level: First
- Dimensions: 13 x 10
Primary bathroom
- Features: Built-in Features, Dual Sinks, Double Vanity, En Suite Bathroom, Granite Counters, Garden Tub/Roman Tub, Sink, Separate Shower
- Level: First
- Dimensions: 12 x 9
Breakfast room nook
- Level: First
- Dimensions: 15 x 12
Dining room
- Level: First
- Dimensions: 18 x 9
Family room
- Features: Ceiling Fan(s), Fireplace
- Level: First
- Dimensions: 15 x 15
Other
- Features: Built-in Features, Granite Counters
- Level: First
- Dimensions: 9 x 5
Kitchen
- Features: Breakfast Bar, Built-in Features, Granite Counters, Kitchen Island, Pantry
- Level: First
- Dimensions: 13 x 14
Living room
- Level: First
- Dimensions: 18 x 12
Heating
- Central, Natural Gas
Cooling
- Central Air, Ceiling Fan(s), Electric
Appliances
- Included: Some Gas Appliances, Dishwasher, Electric Oven, Gas Cooktop, Disposal, Gas Water Heater, Microwave, Plumbed For Gas
- Laundry: Electric Dryer Hookup, Laundry in Utility Room
Features
- Built-in Features, Decorative/Designer Lighting Fixtures, Granite Counters, Kitchen Island, Open Floorplan, Pantry, Walk-In Closet(s)
- Flooring: Carpet, Ceramic Tile
- Windows: Skylight(s), Window Coverings
- Has basement: No
- Number of fireplaces: 1
- Fireplace features: Gas Starter, Living Room
Interior area
- Total interior livable area: 2,083 sqft
Property
Parking
- Total spaces: 2
- Parking features: Driveway, Garage, Garage Door Opener, Garage Faces Rear
- Attached garage spaces: 2
- Has uncovered spaces: Yes
Features
- Levels: One
- Stories: 1
- Patio & porch: Covered
- Exterior features: Barbecue
- Pool features: Gunite, In Ground, Outdoor Pool, Pool, Pool Sweep, Pool/Spa Combo, Waterfall, Water Feature
- Fencing: Fenced,Gate,Wood
Lot
- Size: 7,405 Square Feet
- Dimensions: 115 x 65
- Features: Interior Lot
Details
- Parcel number: R270100C01001
Construction
Type & style
- Home type: SingleFamily
- Architectural style: Ranch,Detached
- Property subtype: Single Family Residence
Materials
- Brick
- Foundation: Slab
- Roof: Composition
Condition
- Year built: 1993
Utilities & green energy
- Sewer: Public Sewer
- Water: Public
- Utilities for property: Electricity Available, Sewer Available, Water Available
Community & HOA
Community
- Features: Curbs, Park, Sidewalks
- Security: Fire Alarm
- Subdivision: Hunters Glen Twelve
HOA
- Has HOA: No
Location
- Region: Plano
Financial & listing details
- Tax assessed value: $534,976
- Annual tax amount: $7,972
- Date on market: 5/8/2025
- Cumulative days on market: 24 days
- Electric utility on property: Yes
Price history
| Date | Event | Price |
|---|---|---|
| 7/2/2025 | Sold | -- |
Source: NTREIS #20923062 Report a problem | ||
| 6/10/2025 | Pending sale | $525,000$252/sqft |
Source: NTREIS #20923062 Report a problem | ||
| 6/3/2025 | Contingent | $525,000$252/sqft |
Source: NTREIS #20923062 Report a problem | ||
| 5/8/2025 | Listed for sale | $525,000$252/sqft |
Source: NTREIS #20923062 Report a problem | ||
| 5/11/2004 | Sold | -- |
Source: Agent Provided Report a problem | ||
Public tax history
| Year | Property taxes | Tax assessment |
|---|---|---|
| 2025 | $9,136 +43.6% | $518,703 +10% |
| 2024 | $6,364 +9.5% | $471,548 +10% |
| 2023 | $5,810 -11.2% | $428,680 +10% |
| 2022 | $6,544 +1.2% | $389,709 +10% |
| 2021 | $6,464 +16.2% | $354,281 +15.8% |
| 2020 | $5,561 -0.5% | $305,905 +0.3% |
| 2019 | $5,589 -2.6% | $304,994 +3% |
| 2018 | $5,736 +25.9% | $296,083 +3.7% |
| 2017 | $4,556 | $285,504 +12.6% |
| 2016 | $4,556 +15.5% | $253,659 +15.4% |
| 2015 | $3,945 | $219,765 +13.2% |
| 2014 | $3,945 | $194,147 +5.7% |
| 2013 | -- | $183,629 +1.9% |
| 2012 | -- | $180,179 -0.1% |
| 2011 | -- | $180,327 -1.2% |
| 2010 | -- | $182,495 -0.9% |
| 2009 | -- | $184,109 -5.4% |
| 2008 | -- | $194,590 +10.9% |
| 2007 | -- | $175,424 +4.5% |
| 2006 | -- | $167,882 -1.2% |
| 2005 | -- | $169,933 +6.1% |
| 2003 | -- | $160,210 +4.9% |
| 2002 | -- | $152,660 +1.9% |
| 2001 | -- | $149,873 +4.7% |
| 2000 | -- | $143,182 |
Find assessor info on the county website
Neighborhood: 75025
Nearby homes
- $--4 bd3 ba2.5k sqft2305 Micarta Dr, Plano, TX 75025Sold
- $499,5004 bd2 ba2.5k sqft2313 Micarta Dr, Plano, TX 75025Off Market
- $453,8003 bd2 ba2.2k sqft2301 Micarta Dr, Plano, TX 75025Off Market
- $454,0004 bd3 ba2.2k sqft2248 Grinelle Dr, Plano, TX 75025Off Market
- $478,0004 bd2 ba2.4k sqft2317 Micarta Dr, Plano, TX 75025Off Market
- $496,1004 bd4 ba3.4k sqft2252 Grinelle Dr, Plano, TX 75025Off Market
- $424,100-- bd-- ba-- sqft2252 Grinelle Dr, Plano, TX 75025Off Market
- $467,7004 bd2 ba2.4k sqft2244 Grinelle Dr, Plano, TX 75025Off Market
Nearby schools
GreatSchools rating
- 8/10Bethany Elementary SchoolGrades: K-5Distance: 0.2 mi
- 10/10Schimelpfenig Middle SchoolGrades: 6-8Distance: 1 mi
- 5/10Clark High SchoolGrades: 9-10Distance: 2.6 mi
Schools provided by the listing agent
- Elementary: Bethany
- Middle: Rice
- District: Plano ISD
Source: NTREIS. This data may not be complete. We recommend contacting the local school district to confirm school assignments for this home.
Get a cash offer in 3 minutes
Find out how much your home could sell for in as little as 3 minutes with a no-obligation cash offer.
Estimated market value
$503,200
Get a cash offer in 3 minutes
Find out how much your home could sell for in as little as 3 minutes with a no-obligation cash offer.
Estimated market value
$503,200
- Texas
- Collin County
- Plano
- 75025
- 2309 Micarta Dr
Nearby cities
Nearby neighborhoods
Nearby zip codes
Other Plano Topics
