Skip main navigation
Sold for $288,000
  • $288,000

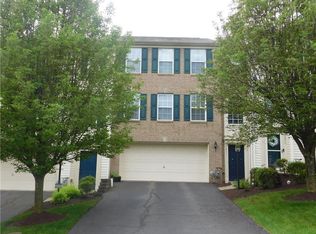
    2309 Michael Dr, Pittsburgh, PA 15227

    3beds
    --sqft
    Townhouse
    Built in 2007
    -- sqft lot
    $296,900 Zestimate®
    $--/sqft
    $2,272 Estimated rent

    Home value

    $296,900

    $276,000 - $321,000

    $2,272/mo

    Zestimate® history
    Loading
    Loading...

    Owner options

    List your home for rent

    $2,272/mo

    Rent Zestimate®

    Find your next renter with Zillow Rental Manager. Plus, with online applications, you can quickly screen prospective tenants – for free.

    Learn more

    $2,272/mo

    Rent Zestimate®

    Refinance and save

    $2,123/mo

    Est. payment

    Refinancing to a lower rate could help reduce your monthly payments and save thousands over the life of the loan.

    See today's rates

    $2,123/mo

    Est. payment

    Explore your selling options

    Work with a Zillow partner agent

    Leverage their expertise and Zillow's premium Showcase listings to get your home seen by more buyers.

    Get started

    List with your own agent

    Get your home in front of millions of buyers by listing it on Zillow.

    Learn how to do it

    Sell it yourself

    Take full control of how buyers see your home on Zillow by listing For Sale by Owner (FSBO).

    List your home

    What's special

    Club houseBasement provides ample storageLaundry areaNew back splashQuartz counter topGrass cuttingWalk-in closet
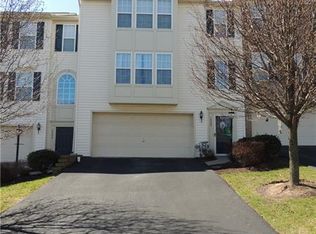
    Welcome to 2309 Michael Dr. in the desirable Breckenridge Highland Community where you are 15 minutes from everywhere! Upon entering you will notice the attention to every detail in this stunning townhouse. The large living room boosts newer carpet as well as a freshly painted neutral interior. It’s perfect to compliment any décor style. The kitchen will wow you with a new ceramic floor, quartz counter top and new back splash. All appliances convey. The slider between the kitchen and dining room takes you out to a Trex deck, NO maintenance! There is also a powder room on the first floor. Upstairs you will find 3 generous bedrooms including an owner’s suite with a full bath and walk-in closet. 2 more bedrooms, another full bath and laundry area with a washer/dryer completes the second floor. All freshly painted. The basement provides ample storage room and access to the rear grounds. HOA includes exterior maintenance, grass cutting, pool and club house.

    Zillow last checked:

    Listing updated:

    Listed by:

    Alice Vaday 412-882-9100,

    HOWARD HANNA REAL ESTATE SERVICES

    Bought with:

    Alisyn Blackwell, RS370020

    KELLER WILLIAMS EXCLUSIVE

    Source: WPMLS,MLS#: 1698843MLS LogoOriginating MLS: West Penn Multi-List

    Facts & features

    Interior

    Bedrooms & bathrooms
    • Bedrooms: 3
    • Bathrooms: 3
    • Full bathrooms: 2
    • 1/2 bathrooms: 1
    Primary bedroom
    • Level: Upper
    • Dimensions: 12x18
    Bedroom 2
    • Level: Upper
    • Dimensions: 12x12
    Bedroom 3
    • Level: Upper
    • Dimensions: 12x12
    Dining room
    • Level: Main
    • Dimensions: 10x10
    Kitchen
    • Level: Main
    • Dimensions: 10x12
    Laundry
    • Level: Upper
    Living room
    • Level: Main
    • Dimensions: 15x20
    Heating
    • Forced Air, Gas
    Cooling
    • Electric
    Appliances
    • Included: Some Electric Appliances, Dryer, Dishwasher, Microwave, Refrigerator, Stove, Washer
    Features
    • Pantry
    • Flooring: Ceramic Tile, Carpet
    • Windows: Multi Pane
    • Basement: Interior Entry

    Property

    Parking
    • Total spaces: 4
    • Parking features: Built In, Off Street, Garage Door Opener
    • Has attached garage: Yes
    Features
    • Levels: Two
    • Stories: 2
    • Pool features: Pool
    Details
    • Parcel number: 0058P00014109C00

    Construction

    Type & style
    • Home type: Townhouse
    • Architectural style: Contemporary,Two Story
    • Property subtype: Townhouse
    Materials
    • Vinyl Siding
    • Roof: Asphalt
    Condition
    • Resale
    • Year built: 2007

    Utilities & green energy

    • Sewer: Public Sewer
    • Water: Public

    Community & HOA

    Community
    • Features: Public Transportation
    • Subdivision: Breckenridge Highland
    HOA
    • Has HOA: Yes
    • HOA fee: $200 monthly
    Location
    • Region: Pittsburgh

    Financial & listing details

    • Tax assessed value: $169,325
    • Annual tax amount: $6,113
    • Date on market: 4/29/2025

    Price history

    DateEventPrice
    6/17/2025Sold$288,000+0%
    Source: WPMLS #1698843 Report a problem
    5/23/2025Pending sale$287,900
    Source: WPMLS #1698843 Report a problem
    5/15/2025Contingent$287,900
    Source: WPMLS #1698843 Report a problem
    4/29/2025Listed for sale$287,900
    Source: WPMLS #1698843 Report a problem

    Public tax history

    YearProperty taxesTax assessment
    2025$5,856 +7.4%$148,900
    2024$5,451 +674%$148,900
    2023$704 $148,900
    2022$704 $148,900
    2021$704 +2%$148,900
    2020$690 -2%$148,900
    2019$704 -57%$148,900
    2018$1,639 -63.6%$148,900
    2017$4,506 +539.7%$148,900
    2016$704 -83%$148,900
    2015$4,132 $148,900
    2014-- $148,900 -2%
    2013-- $151,900 +12.3%
    2012-- $135,300 +1.4%
    2011-- $133,400
    2010-- $133,400
    2009-- --
    Find assessor info on the county website

    Neighborhood: 15227

    Nearby schools

    GreatSchools rating
    Schools provided by the listing agent
    • District: Baldwin/Whitehall

    Source: WPMLS. This data may not be complete. We recommend contacting the local school district to confirm school assignments for this home.

    Get pre-qualified for a loan
    At Zillow Home Loans, we can pre-qualify you in as little as 5 minutes with no impact to your credit score.

    An equal housing lender. NMLS #10287.