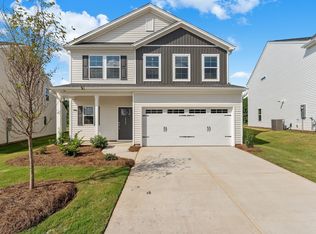
The Bartow plan offers the perfect blend of space and comfort. This thoughtfully designed two-story home features three bedrooms and two-and-one-half bathrooms. Step inside and you'll be greeted by luxury vinyl plank flooring that can be found throughout the entire first floor. The open layout includes a spacious kitchen with an adjacent dining area that flows into the great room, ideal for everyday living and entertaining. The kitchen comes equipped with Shaker Style cabinets, quartz countertops, and Stainless-Steel appliances. The primary suite comes with a vaulted ceiling and a private bath which has a five-foot shower, dual bowl vanity, and walk-In closet. Two additional bedrooms share a full bath nearby. The laundry room is conveniently located upstairs along with a storage and linen closet.
Sold for $247,000
Zillow last checked:
Listing updated:
Source: Mungo Homes, Inc
Price history
| Date | Event | Price |
|---|---|---|
| 9/16/2026 | Sold | $247,000$166/sqft |
Source: Public Record Report a problem | ||
| 8/11/2026 | Price change | $247,000-2.4%$166/sqft |
Source:  Mungo Homes, Inc Report a problem Mungo Homes, Inc Report a problem | ||
| 7/2/2026 | Price change | $253,000-1.2%$170/sqft |
Source: Mungo Homes, Inc Report a problem | ||
| 3/27/2026 | Listed for sale | $256,000$172/sqft |
Source: Mungo Homes, Inc Report a problem | ||
Nearby homes


Get a cash offer in 3 minutes
Find out how much your home could sell for in as little as 3 minutes with a no-obligation cash offer.
Estimated market value
$247,400
