Skip main navigation
Sold for $670,000
  • $670,000

    2309 Myrtle St, Oakland, CA 94607

    3beds
    1,588sqft
    Residential, Condominium
    Built in 2019
    -- sqft lot
    $673,500 Zestimate®
    $422/sqft
    $4,122 Estimated rent

    Home value

    $673,500

    $613,000 - $741,000

    $4,122/mo

    Zestimate® history
    Loading
    Loading...

    Owner options

    List your home for rent

    $4,122/mo

    Rent Zestimate®

    Find your next renter with Zillow Rental Manager. Plus, with online applications, you can quickly screen prospective tenants – for free.

    Learn more

    $4,122/mo

    Rent Zestimate®

    Refinance and save

    $4,680/mo

    Est. payment

    Refinancing to a lower rate could help reduce your monthly payments and save thousands over the life of the loan.

    See today's rates

    $4,680/mo

    Est. payment

    Explore your selling options

    Work with a Zillow partner agent

    Leverage their expertise and Zillow's premium Showcase listings to get your home seen by more buyers.

    Get started

    List with your own agent

    Get your home in front of millions of buyers by listing it on Zillow.

    Learn how to do it

    Sell it yourself

    Take full control of how buyers see your home on Zillow by listing For Sale by Owner (FSBO).

    List your home

    What's special

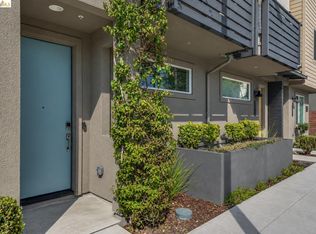
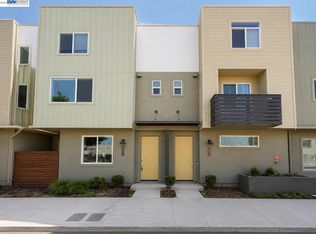
    Welcome to the Gated Ice House Community, one of West Oakland’s most coveted addresses. This turn-key SmartHome was the owner's 2nd residence, barely lived in, meticulously maintained, and ready for its next chapter. The largest floor plan in the gated Ice House Community at 1,588 sq ft, it offers 3 bedrooms, 3.5 bathrooms, and an exceptional blend of space, technology, and location, with convenient front door entry and private garage access tucked securely behind the gate. The open floor plan, high ceilings seamlessly connects the living, dining, and kitchen areas, flowing out to a soon-to-be-renovated balcony that will arrive brand new for its next owners. The home is wired for the way people live and work today, Ethernet throughout, an Eero mesh Wi-Fi system, Yale smart locks integrated with Google Home, a Nest thermostat, Ring doorbells front and back, and owned solar panels to keep energy costs low. UV-coated windows and central AC complete the package. The gourmet kitchen is anchored by a Bertazzoni induction range, that heats cookware not hands, paired with high-end stainless steel appliances, soft-close cabinetry, and luminous quartz countertops. Whether you're meal prepping or hosting, this kitchen delivers. When the night winds down, retreat to the spacious primary suite featuring large closets, a double vanity, and a generous walk-in shower. A Samsung washer and dryer sit conveniently on the same floor. Both the 2nd and 3rd bedrooms come with their own en-suite full bathrooms, thoughtfully designed for guests or multi-generational living. A private bedroom and full bathroom on the first level adds an extra layer of convenience and independence for whoever calls it home. The 2-car side-by-side garage offers abundant shelving and a panel pre-wired for a NEMA EV charger, ready for your electric vehicle. Easy access to BART/Transbay/Freeways. West Oakland BART Station is literally one BART stop away to San Francisco, making this one of the most commuter-friendly addresses in the East Bay. Lake Merritt, downtown Oakland's restaurants, and neighborhood shops, all just blocks away. The neighborhood has everything, and this home has the rest.

    Zillow last checked:

    Listing updated:

    Listed by:

    Janette Marquez DRE #01494113 510-697-2134,

    Mrl Group, Inc.

    Bought with:

    Sunae Chon, DRE #01209578

    Pinnacle Realty Advisors

    Source: Bay East AOR,MLS#: 41139529MLS Logo

    Facts & features

    Interior

    Bedrooms & bathrooms
    • Bedrooms: 3
    • Bathrooms: 4
    • Full bathrooms: 3
    • Partial bathrooms: 1
    Rooms
    • Room types: 1 Bedroom, 1 Bath, Main Entry, Dining Room, Dining Area, Kitchen, Living Room, Primary Bathroom, Primary Bedroom
    Kitchen
    • Features: Counter - Solid Surface, Dishwasher, Electric Range/Cooktop, Disposal, Microwave, Refrigerator, Updated Kitchen
    Heating
    • Zoned
    Cooling
    • Central Air
    Appliances
    • Included: Dishwasher, Electric Range, Microwave, Refrigerator, Dryer, Washer, Washer/Dryer Stacked
    • Laundry: Laundry Closet, In Unit
    Features
    • Counter - Solid Surface, Updated Kitchen
    • Flooring: Laminate, Tile, Carpet
    • Windows: Double Pane Windows, Window Coverings
    • Has fireplace: No
    • Fireplace features: None
    Interior area
    • Total structure area: 1,588
    • Total interior livable area: 1,588 sqft

    Property

    Parking
    • Total spaces: 2
    • Parking features: Attached, Garage Door Opener, Side By Side
    • Garage spaces: 2
    Features
    • Levels: Three Or More
    • Stories: 3
    • Entry location: No Steps to Entry
    • Exterior features: Balcony
    • Pool features: None
    • Fencing: Security
    Lot
    • Size: 2.97 Acres
    • Features: No Yard
    Details
    • Parcel number: 5430119
    • Special conditions: Standard

    Construction

    Type & style
    • Home type: Condo
    • Architectural style: Modern/High Tech
    • Property subtype: Residential, Condominium
    Materials
    • Stucco, Wood Siding
    • Roof: Unknown
    Condition
    • Existing
    • New construction: No
    • Year built: 2019

    Utilities & green energy

    • Electric: Photovoltaics Seller Owned
    • Sewer: Public Sewer
    • Water: Public

    Community & HOA

    Community
    • Subdivision: West Oakland
    HOA
    • Has HOA: Yes
    • Amenities included: Greenbelt, Gated
    • Services included: Common Area Maint, Maintenance Structure, Insurance, Management Fee, Security
    • HOA fee: $203 monthly
    • HOA name: ASSOCIATION OF NORTHERN CALIFORNIA
    • HOA phone: 925-460-8890
    Location
    • Region: Oakland

    Financial & listing details

    • Price per square foot: $422/sqft
    • Tax assessed value: $853,914
    • Price range: $670K - $670K
    • Date on market: 6/24/2026
    • Listing agreement: Excl Right
    • Listing terms: Cash,Conventional,Call Listing Agent

    Price history

    DateEventPrice
    8/25/2026Sold$670,000-6%$422/sqft
    Source: Bay East AOR #41139529 Report a problem
    7/11/2026Pending sale$713,000$449/sqft
    Source: Bay East AOR #41139529 Report a problem
    6/25/2026Listed for sale$713,000-6.9%$449/sqft
    Source: Bay East AOR #41139529 Report a problem
    11/22/2019Sold$766,000$482/sqft
    Source: Public Record Report a problem

    Public tax history

    YearProperty taxesTax assessment
    2026-- $853,914 +2%
    2025$13,859 +14%$837,173 +2%
    2024$12,153 -5.1%$820,760 +2%
    2023$12,800 +2.5%$804,669 +2%
    2022$12,492 +4.1%$788,893 +2%
    2021$12,005 +2.1%$773,429 +1%
    2020$11,759 +641.9%$765,500 +1484.8%
    2019$1,585 $48,304 +2%
    2018-- $47,357
    Find assessor info on the county website

    Neighborhood: McClymonds

    Nearby schools

    GreatSchools rating
    Get a cash offer in 3 minutes
    Find out how much your home could sell for in as little as 3 minutes with a no-obligation cash offer.
    Estimated market value
    $673,500
    Get a cash offer in 3 minutes
    Find out how much your home could sell for in as little as 3 minutes with a no-obligation cash offer.
    Estimated market value
    $673,500