Skip main navigation
Off market
  • $391,900

    2309 N Kensington Way, Muncie, IN 47304

    4beds
    2,724sqft
    SingleFamily
    Built in 1989
    0.48 Acres Lot
    $391,900 Zestimate®
    $144/sqft
    $2,500 Estimated rent

    Home value

    $391,900

    $372,000 - $411,000

    $2,500/mo

    Zestimate® history
    Loading
    Loading...

    Owner options

    List your home for rent

    $2,500/mo

    Rent Zestimate®

    Find your next renter with Zillow Rental Manager. Plus, with online applications, you can quickly screen prospective tenants – for free.

    Learn more

    $2,500/mo

    Rent Zestimate®

    Refinance and save

    $2,418/mo

    Est. payment

    Refinancing to a lower rate could help reduce your monthly payments and save thousands over the life of the loan.

    See today's rates

    $2,418/mo

    Est. payment

    Explore your selling options

    Work with a Zillow partner agent

    Leverage their expertise and Zillow's premium Showcase listings to get your home seen by more buyers.

    Get started

    List with your own agent

    Get your home in front of millions of buyers by listing it on Zillow.

    Learn how to do it

    Sell it yourself

    Take full control of how buyers see your home on Zillow by listing For Sale by Owner (FSBO).

    List your home

    What's special

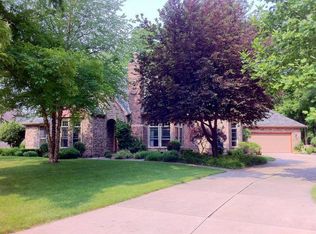
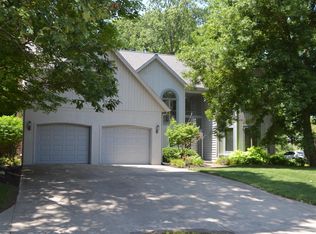
    Note: Buyer is hoping for a 45 day close and 30 days of possession if possible. -- Located in lovely Robinwood Estates, this 4 bedroom, 3 full bath home is loaded with updates and is ready for a new owner. This 2-story home features 2,724 total square feet of living space, has a 2 car garage, and an extra big yard (nearly half an acre). Drive up and you immediately notice how well cared for the property is, the fantastic curb appeal, and large trees. There are arched windows, a covered porch, and the yard is professionally landscaped. The setting is perfect for family living and entertaining. The kitchen opens to the back family room and is brand new! This part of the home was a total redesign and it's amazing. All new appliances (including convection/induction microwave), cabinets, island sink, flooring, lights, etc. This remodel was done by Scherrer Construction. The front living room opens to the dining room and there's a den (or lower-level bedroom) located on the first floor too. 3 other large bedrooms are located upstairs. The master suite is very spacious, has a balcony overlooking the back yard, a large jetted tub, ample closets, and a completely updated master shower with jets. Other features: All new flooring throughout the home (except the lower bedroom which was already newer), all new lighting, freshly painted, 2 newer GFA furnaces/AC's, Roof (13 years old), huge newer 16x14 outbuilding, 2 other updated bathrooms, newer backyard (cleared out, amazing patio, with improved rock landscaping for easy care), water heater and softener (2019), dishwasher (2015), 2 new fireplaces and inserts, security system hardwired, R-6 cable run throughout the house, newer insulation, updated W/D room for greater functionality, installed radon mitigation system, irrigation system, plywood added to attic flooring, proactive bug treatment program in place, and more! W/D and garage refrigerators are negotiable. So much to love! MATTERPORT TOUR NOW LIVE.

    This property is off market, which means it's not currently listed for sale or rent on Zillow. This may be different from what's available on other websites or public sources.

    Facts & features

    Interior

    Bedrooms & bathrooms
    • Bedrooms: 4
    • Bathrooms: 3
    • Full bathrooms: 3
    Heating
    • Other
    Cooling
    • Central
    Features
    • Basement: None
    • Has fireplace: Yes
    • Fireplace features: masonry
    Interior area
    • Total interior livable area: 2,724 sqft

    Property

    Parking
    • Parking features: Garage - Attached
    Lot
    • Size: 0.48 Acres
    Details
    • Parcel number: 181106301011000003

    Construction

    Type & style
    • Home type: SingleFamily
    Materials
    • Frame
    • Roof: Asphalt
    Condition
    • Year built: 1989

    Community & HOA

    Location
    • Region: Muncie

    Financial & listing details

    • Price per square foot: $144/sqft
    • Tax assessed value: $328,300
    • Annual tax amount: $2,688

    Price history

    DateEventPrice
    6/12/2021Listing removed--
    Source: Coldwell Banker Real Estate Group Report a problem
    4/25/2021Pending sale$337,500$124/sqft
    Source: Coldwell Banker Real Estate Group #202113796 Report a problem
    4/24/2021Listed for sale$337,500+37.8%$124/sqft
    Source: Coldwell Banker Real Estate Group #202113796 Report a problem
    7/11/2017Sold$245,000-0.8%$90/sqft
    Source: Agent Provided Report a problem
    10/24/2014Sold$247,000$91/sqft
    Source: Agent Provided Report a problem

    Public tax history

    YearProperty taxesTax assessment
    2025$2,688 -3.2%$328,300 +22.1%
    2024$2,778 -1%$268,800
    2023$2,807 +9.4%$268,800 -1%
    2022$2,566 +16.2%$271,500 +9.4%
    2021$2,208 $248,200 +16.1%
    2020$2,208 $213,800
    2019-- $213,800
    2018$2,238 +2.7%$213,800 +4.1%
    2017$2,180 $205,400 +3.3%
    2016$2,180 +0%$198,800 +0.4%
    2014$2,180 +13.7%$198,000 +5%
    2013$1,917 +9.1%$188,500 +7.8%
    2010$1,756 -5.3%$174,800 -5.4%
    2009$1,855 -55.6%$184,700 -9.1%
    2006$4,177 $203,100 +31.7%
    2005-- $154,200
    Find assessor info on the county website

    Neighborhood: 47304

    Nearby schools

    GreatSchools rating
    Get pre-qualified for a loan
    At Zillow Home Loans, we can pre-qualify you in as little as 5 minutes with no impact to your credit score.

    An equal housing lender. NMLS #10287.