Skip main navigation
Off market
  • $367,400

    2309 N Sandplum St, Wichita, KS 67205

    4beds
    2,830sqft
    SingleFamily
    Built in 1996
    8,276 Square Feet Lot
    $367,400 Zestimate®
    $130/sqft
    $2,224 Estimated rent

    Home value

    $367,400

    $349,000 - $386,000

    $2,224/mo

    Zestimate® history
    Loading
    Loading...

    Owner options

    List your home for rent

    $2,224/mo

    Rent Zestimate®

    Find your next renter with Zillow Rental Manager. Plus, with online applications, you can quickly screen prospective tenants – for free.

    Learn more

    $2,224/mo

    Rent Zestimate®

    Refinance and save

    $2,378/mo

    Est. payment

    Refinancing to a lower rate could help reduce your monthly payments and save thousands over the life of the loan.

    See today's rates

    $2,378/mo

    Est. payment

    Explore your selling options

    Work with a Zillow partner agent

    Leverage their expertise and Zillow's premium Showcase listings to get your home seen by more buyers.

    Get started

    List with your own agent

    Get your home in front of millions of buyers by listing it on Zillow.

    Learn how to do it

    Sell it yourself

    Take full control of how buyers see your home on Zillow by listing For Sale by Owner (FSBO).

    List your home

    What's special

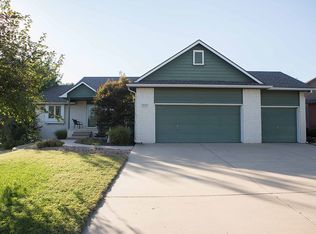
    Pride of ownership is apparent throughout this exceptional Lake Ridge water front home with amazing views of the lake/pond from almost every room! Enjoy morning coffee on your shaded deck and or go fishing in the evenings from your very own expansive backyard. Not only are the views gorgeous in this home, but every room has been completely updated with designer selected interior paint, extremely durable luxury vinyl wood plank flooring has been installed for you in the kitchen, dining and foyer, and home features beautiful white and gray cabinetry as well as clean crisp white trim throughout the main floor. Kitchen is a show stopper with the perfect granite top selection featuring gray and greige coloration, paired with timeless subway tile backsplash with the classy herringbone pattern design featured behind your range cook top. The nice sized kitchen pantry along with ample cabinet storage & working countertop space will not disappoint! The main floor family room boast tall ceilings and features lovely gas fireplace. It is the perfect spot for large family gatherings with lots of room for additional seating and relaxation. Views of the water are continued and can be enjoyed from your large master bedroom featuring walk in closet and completely remodeled en-suite master bathroom. Master bathroom includes new flooring, custom tile shower with fiberglass base for easy maintenance, new countertops, wood-look wainscoting, new privacy window allowing tons of great natural light in, new faucets, new hardware, new lighting, new mirrors and beautiful 8- inch glass tile backsplash. This home has been extremely well maintained and features two spacious bedrooms upstairs facing the water as well as two bedrooms downs stairs with water views, freshly painted basement rec room and a bonus room perfect for home gym, art studio, or music room! Grand entrance with beautiful front porch columns, new exterior paint, 3rd car garage, basement storage and nicely landscaped make this home completely move-in ready! Oh, and did I mention that this home is within the Maize School District, but with Sedgwick County Taxes! Special assessment tax has been paid off for you and the Lake Ridge HOA offers a community pool! This home literally has it all with the private peaceful backyard setting, yet near the city conveniences.

    This property is off market, which means it's not currently listed for sale or rent on Zillow. This may be different from what's available on other websites or public sources.

    Facts & features

    Interior

    Bedrooms & bathrooms
    • Bedrooms: 4
    • Bathrooms: 3
    • Full bathrooms: 3
    Heating
    • Forced air, Gas
    Cooling
    • Central
    Appliances
    • Included: Dishwasher, Microwave, Range / Oven, Refrigerator, Washer
    Features
    • Flooring: Carpet, Laminate
    • Basement: Finished
    • Has fireplace: Yes
    Interior area
    • Total interior livable area: 2,830 sqft

    Property

    Parking
    • Parking features: Garage - Attached
    Features
    • Exterior features: Other
    Lot
    • Size: 8,276 sqft
    Details
    • Parcel number: 087132030340201800

    Construction

    Type & style
    • Home type: SingleFamily
    Materials
    • Frame
    • Foundation: Other
    • Roof: Composition
    Condition
    • Year built: 1996

    Community & neighborhood

    Location
    • Region: Wichita

    HOA & financial

    HOA
    • Has HOA: Yes
    • HOA fee: $45 monthly

    Price history

    DateEventPrice
    3/24/2023Sold--
    Source: SCKMLS as distributed by MLS GRID #525001_621119 Report a problem
    2/7/2023Pending sale$329,900$117/sqft
    Source: SCKMLS as distributed by MLS GRID #621119 Report a problem
    2/3/2023Listed for sale$329,900+20%$117/sqft
    Source: SCKMLS as distributed by MLS GRID #621119 Report a problem
    8/7/2020Sold--
    Source: SCKMLS as distributed by MLS GRID #525001_582810 Report a problem
    7/1/2020Pending sale$275,000$97/sqft
    Source: JP Weigand #582810 Report a problem
    6/24/2020Listed for sale$275,000+38.9%$97/sqft
    Source: JP Weigand #582810 Report a problem
    9/29/2018Sold--
    Source: Agent Provided Report a problem
    9/12/2018Pending sale$198,000$70/sqft
    Source: Berkshire Hathaway PenFed - East #556573 Report a problem
    9/7/2018Listed for sale$198,000$70/sqft
    Source: Berkshire Hathaway PenFed - East #556573 Report a problem

    Public tax history

    YearProperty taxesTax assessment
    2025$4,837 +6%$40,998 +7.6%
    2024$4,561 +7.5%$38,100 +9.3%
    2023$4,245 +8.6%$34,845
    2022$3,907 +3.2%--
    2021$3,787 +39.6%--
    2020$2,713 +10%$22,288 +9.8%
    2019$2,468 +5.2%$20,298 +5%
    2018$2,345 -0.6%$19,332
    2017$2,359 +106.2%--
    2016$1,144 -49.4%--
    2015$2,261 +1.4%--
    2014$2,230 --
    2013-- --
    2012-- --
    2011-- $18,780
    2008-- $18,780
    2007-- $18,780 +6%
    2006-- $17,722
    2005-- $17,722
    2004-- $17,722 +3%
    2003-- $17,205
    2002-- $17,205 +3%
    2000-- $16,699

    Find assessor info on the county website

    Neighborhood: 67205

    Nearby schools

    GreatSchools rating
    Schools provided by the listing agent
    • Elementary: Maize USD266
    • Middle: Maize
    • High: Maize
    • District: Maize School District (USD 266)

    Source: The MLS. This data may not be complete. We recommend contacting the local school district to confirm school assignments for this home.

    Get pre-qualified for a loan
    At Zillow Home Loans, we can pre-qualify you in as little as 5 minutes with no impact to your credit score.

    An equal housing lender. NMLS #10287.

    Sell for more on Zillow
    Get a Zillow Showcase℠ listing at no additional cost and you could sell for .
    $367,400
    2% more
    +$7,348
    With Zillow Showcase(estimated)
    $374,748