Introducing 2309 N Vine Street, a turn-key residence located in the highly sought-after neighborhood of City Park West. This charming townhome features a classic brick exterior and offers the perfect blend of modern updates and historic character.
Upon entering, you will be greeted by a spacious and bright living room with hardwood floors. The beautiful fireplace features the original tile and makes a cozy focal point. The remodeled kitchen boasts imported European cabinets, quartz surfaces, stainless steel appliances, and bar top breakfast nook. Upstairs, you’ll find two bedrooms and an oh-so-convenient laundry. The primary bedroom includes two closets and spa-like ensuite bath with dual vanities, a freestanding tub, Eurostyle shower and private water closet. A second full bath and bedroom are just down the hall. The finished basement is the perfect flex space for a recreation room or a 3rd conforming bedroom.
Don’t lets this home’s age fool you, with nearly $170,000 in remodeling work (not including overhead) is yours to enjoy! Framing, Drywall, Lighting, Electrical, Plumbing, HVAC, H/E Tankless Water Heater, HE Furnace and Central AC, Interior and Exterior Paint, Water Line and Gas Line all updated/added in 2019. ALL NEW APPLIANCES - 2019. NEW STAINLESS STEEL REFRIGERATOR 2022! New Sewer Line 2018! You will not find a more move-in ready home within the City Park West, Skyland or Park Hill neighborhood for a better value.
Unwind with summer evenings on your covered front porch. Both the front and back yard are xeriscaped for low maintenance living. Did we mention you’ll pay ZERO monthly HOA dues!?!
Located just two blocks west of historic City Park, close to restaurants, shopping, groceries, and nightlife Downtown with easy access to the Zoo and the Museum of Nature and Science.
Sold for $740,000
$740,000
2309 N Vine Street, Denver, CO 80205
3beds
1,664sqft
Townhouse
Built in 1909
2,360 Square Feet Lot
$729,400 Zestimate®
$445/sqft
$3,095 Estimated rent
Home value
$729,400
$686,000 - $773,000
$3,095/mo
Zestimate® history
Owner options
List your home for rent
$3,095/mo
Rent Zestimate®
Find your next renter with Zillow Rental Manager. Plus, with online applications, you can quickly screen prospective tenants – for free.
$3,095/mo
Rent Zestimate®
Refinance and save
$4,232/mo
Est. payment
Refinancing to a lower rate could help reduce your monthly payments and save thousands over the life of the loan.
$4,232/mo
Est. payment
Explore your selling options
Work with a Zillow partner agent
Leverage their expertise and Zillow's premium Showcase listings to get your home seen by more buyers.
Get startedList with your own agent
Get your home in front of millions of buyers by listing it on Zillow.
Learn how to do itSell it yourself
Take full control of how buyers see your home on Zillow by listing For Sale by Owner (FSBO).
List your homeWhat's special
Modern updatesFinished basementHardwood floorsClassic brick exteriorHe furnacePrivate water closetClose to restaurants
Zillow last checked:
Listing updated:
Listed by:
Erin Brumleve 720-295-6065 e.brumleve@kw.com,
Keller Williams Realty Downtown LLC
Bought with:
Kristina Cartaya, 100097201
Real Broker, LLC DBA Real
Dawn Rowell, 100083888
Real Broker, LLC DBA Real
Source: REcolorado as distributed by MLS GRID,MLS#: 3752233
Facts & features
Interior
Bedrooms & bathrooms
- Bedrooms: 3
- Bathrooms: 3
- Full bathrooms: 2
- 1/2 bathrooms: 1
- Main level bathrooms: 1
Primary bedroom
- Description: Large Windows, Dual Closets, Ensuite Bathroom
- Level: Upper
- Area: 165 Square Feet
- Dimensions: 15 x 11
Bedroom
- Description: Finished Basement, Ample Storage Space, Egress Window, Functional Office, Bedroom, Or Media Room
- Level: Basement
- Area: 253 Square Feet
- Dimensions: 11 x 23
Bedroom
- Description: Functional Office Or Bedroom, Juliet Balcony With City + Mountain Views
- Level: Upper
- Area: 108 Square Feet
- Dimensions: 9 x 12
Primary bathroom
- Description: Freestanding Tub, Tile Flooring, Eurostyle Shower, Dual Vanity's
- Level: Upper
- Area: 153 Square Feet
- Dimensions: 9 x 17
Bathroom
- Description: Main Floor Powder Room, Built-Ins, Vessel Sink
- Level: Main
- Area: 24 Square Feet
- Dimensions: 6 x 4
Bathroom
- Description: Tile Surfaces, Tub Shower
- Level: Upper
- Area: 48 Square Feet
- Dimensions: 6 x 8
Dining room
- Description: Dining Area Adjacent To Kitchen, Large Window
- Level: Main
- Area: 110 Square Feet
- Dimensions: 11 x 10
Kitchen
- Description: Stainless Steel Lg Appliances, Quartz Countertops, Ample Storage In Custom Euro-Style Cabinets, Exterior Access Door To Backyard, Recessed Lighting
- Level: Main
- Area: 165 Square Feet
- Dimensions: 15 x 11
Laundry
- Description: Stackable Washer And Dryer Included!
- Level: Upper
Living room
- Description: Custom Built-In Fireplace, Light + Bright, Hardwood Flooring, Recessed Lighting
- Level: Main
- Area: 196 Square Feet
- Dimensions: 14 x 14
Heating
- Forced Air, Natural Gas
Cooling
- Central Air
Appliances
- Included: Dishwasher, Dryer, Oven, Range, Range Hood, Refrigerator, Washer
Features
- Built-in Features, Ceiling Fan(s), Eat-in Kitchen, Five Piece Bath, High Ceilings, High Speed Internet, Primary Suite, Quartz Counters, Smoke Free
- Flooring: Carpet, Tile, Wood
- Windows: Double Pane Windows
- Basement: Full
- Number of fireplaces: 1
- Fireplace features: Living Room
- Common walls with other units/homes: End Unit
Interior area
- Total structure area: 1,664
- Total interior livable area: 1,664 sqft
- Finished area above ground: 1,280
- Finished area below ground: 384
Property
Parking
- Total spaces: 4
- Parking features: Carport
- Carport spaces: 2
- Details: Off Street Spaces: 2
Features
- Levels: Two
- Stories: 2
- Entry location: Exterior Access
- Patio & porch: Front Porch
- Exterior features: Garden, Private Yard, Rain Gutters
- Fencing: Full
- Has view: Yes
- View description: City, Mountain(s)
Lot
- Size: 2,360 Square Feet
- Features: Landscaped, Near Public Transit
Details
- Parcel number: 235119032
- Zoning: U-SU-B1
- Special conditions: Standard
Construction
Type & style
- Home type: Townhouse
- Architectural style: Contemporary
- Property subtype: Townhouse
- Attached to another structure: Yes
Materials
- Brick
- Roof: Composition
Condition
- Updated/Remodeled
- Year built: 1909
Utilities & green energy
- Sewer: Public Sewer
- Water: Public
- Utilities for property: Cable Available, Electricity Connected, Phone Available
Community & HOA
Community
- Security: Video Doorbell
- Subdivision: City Park West
HOA
- Has HOA: No
Location
- Region: Denver
Financial & listing details
- Price per square foot: $445/sqft
- Tax assessed value: $677,500
- Annual tax amount: $3,538
- Date on market: 5/4/2023
- Listing terms: 1031 Exchange,Cash,Conventional,FHA,VA Loan
- Exclusions: Staging Items, Seller's Personal Property.
- Ownership: Individual
- Electric utility on property: Yes
- Road surface type: Paved
Price history
| Date | Event | Price |
|---|---|---|
| 12/2/2025 | Sold | $740,000$445/sqft |
Source: Public Record Report a problem | ||
| 7/28/2023 | Sold | $740,000+17.3%$445/sqft |
Source:  REcolorado as distributed by MLS GRID #3752233 Report a problem REcolorado as distributed by MLS GRID #3752233 Report a problem | ||
| 4/3/2019 | Sold | $631,000$379/sqft |
Source: Public Record Report a problem | ||
Public tax history
| Year | Property taxes | Tax assessment |
|---|---|---|
| 2024 | $3,232 -11.8% | $41,710 -6.9% |
| 2023 | $3,665 +3.6% | $44,820 -2.8% |
| 2022 | $3,538 +15.7% | $46,090 -2.8% |
| 2021 | $3,058 +2.9% | $47,420 +15.1% |
| 2020 | $2,972 | $41,213 -0.7% |
| 2019 | -- | $41,501 |
Find assessor info on the county website
Neighborhood: Whittier
Nearby homes
- $602,7003 bd2 ba1.7k sqft2317 N Vine St, Denver, CO 80205Off Market
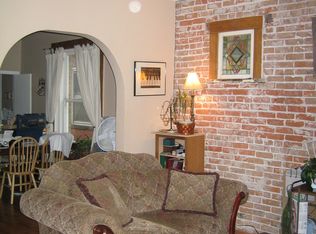
- $628,1003 bd2 ba1.2k sqft2315 N Vine St, Denver, CO 80205Off Market

- $949,8003 bd2 ba3.8k sqft2329 N Vine St, Denver, CO 80205Off Market

- $738,0003 bd3 ba1.6k sqft2311 N Vine St, Denver, CO 80205Off Market
- $642,4502 bd2 ba1.6k sqft2333 N Vine St, Denver, CO 80205Sold
- $780,0006 bd2 ba3.1k sqft2301 N Vine St, Denver, CO 80205Sold
- $--3 bd2 ba1.5k sqft2301 N Vine St #A, Denver, CO 80205Off Market
- $725,3003 bd3 ba1.9k sqft2337 N Vine St, Denver, CO 80205Off Market
Nearby schools
GreatSchools rating
- 5/10Whittier K-8 SchoolGrades: PK-8Distance: 0.5 mi
- 8/10East High SchoolGrades: 9-12Distance: 0.7 mi
- 2/10Manual Middle SchoolGrades: 6-8Distance: 0.5 mi
Schools provided by the listing agent
- Elementary: Whittier E-8
- Middle: Whittier E-8
- High: East
- District: Denver 1
Source: REcolorado as distributed by MLS GRID. This data may not be complete. We recommend contacting the local school district to confirm school assignments for this home.
Get a cash offer in 3 minutes
Find out how much your home could sell for in as little as 3 minutes with a no-obligation cash offer.
Estimated market value
$729,400
Get a cash offer in 3 minutes
Find out how much your home could sell for in as little as 3 minutes with a no-obligation cash offer.
Estimated market value
$729,400
- Colorado
- Denver County
- Denver
- 80205
- Whittier
- 2309 N Vine Street
Nearby cities
Nearby neighborhoods
Nearby zip codes
Other Denver Topics
