Skip main navigation
Sold
  • $540,000

    2309 NE 125th Way, Vancouver, WA 98686

    3beds
    1,584sqft
    Residential
    Built in 2006
    3,484 Square Feet Lot
    $545,100 Zestimate®
    $341/sqft
    $2,393 Estimated rent

    Home value

    $545,100

    $512,000 - $578,000

    $2,393/mo

    Zestimate® history
    Loading
    Loading...

    Owner options

    List your home for rent

    $2,393/mo

    Rent Zestimate®

    Find your next renter with Zillow Rental Manager. Plus, with online applications, you can quickly screen prospective tenants – for free.

    Learn more

    $2,393/mo

    Rent Zestimate®

    Refinance and save

    $3,540/mo

    Est. payment

    Refinancing to a lower rate could help reduce your monthly payments and save thousands over the life of the loan.

    See today's rates

    $3,540/mo

    Est. payment

    Explore your selling options

    Work with a Zillow partner agent

    Leverage their expertise and Zillow's premium Showcase listings to get your home seen by more buyers.

    Get started

    List with your own agent

    Get your home in front of millions of buyers by listing it on Zillow.

    Learn how to do it

    Sell it yourself

    Take full control of how buyers see your home on Zillow by listing For Sale by Owner (FSBO).

    List your home

    What's special

    Gas fireplaceLow-maintenance backyardGas bbq hookupAbundant natural lightPrimary suiteWalk-in closetDouble sinks
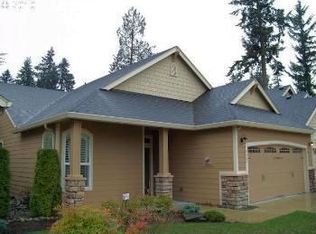
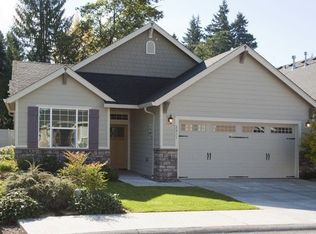
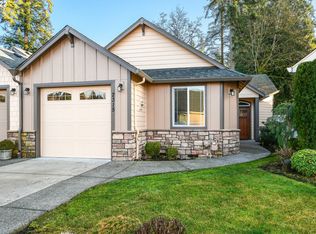
    Beautifully maintained 3-bed, 2-bath home with vaulted great room, gas fireplace, and abundant natural light. Kitchen features a massive granite island, tall maple cabinets, pantry, and open layout for easy entertaining. Primary suite includes double sinks, walk-in shower, and walk-in closet. Low-maintenance backyard with patio, gas BBQ hookup, and retractable awning. Extras: central vacuum, gas furnace, A/C, and 2-car garage. Convenient to shopping, dining, medical, parks, and freeways. Seller may contribut3 to Buyer’s closing costs and/or rate buy down. Ask your broker for details!

    Zillow last checked:

    Listing updated:

    Listed by:

    Mervin Calverley 360-721-5527,

    Berkshire Hathaway HomeServices NW Real Estate

    Bought with:

    Kelli Jung, 40167

    RE/MAX Premier Group

    Source: RMLS (OR),MLS#: 232174385MLS Logo

    Facts & features

    Interior

    Bedrooms & bathrooms
    • Bedrooms: 3
    • Bathrooms: 2
    • Full bathrooms: 2
    • Main level bathrooms: 2
    Rooms
    • Room types: Bedroom 2, Bedroom 3, Dining Room, Family Room, Kitchen, Living Room, Primary Bedroom
    Primary bedroom
    • Features: Wallto Wall Carpet
    • Level: Main
    Bedroom 2
    • Features: Wallto Wall Carpet
    • Level: Main
    Bedroom 3
    • Features: Wallto Wall Carpet
    • Level: Main
    Dining room
    • Level: Main
    Kitchen
    • Features: Island, Microwave, Granite
    • Level: Main
    Living room
    • Features: Fireplace, Wallto Wall Carpet
    • Level: Main
    Heating
    • Forced Air, Fireplace(s)
    Cooling
    • Central Air
    Appliances
    • Included: Dishwasher, Free-Standing Refrigerator, Microwave, Gas Water Heater
    • Laundry: Laundry Room
    Features
    • Central Vacuum, Granite, High Ceilings, Vaulted Ceiling(s), Kitchen Island, Pantry
    • Flooring: Wall to Wall Carpet
    • Windows: Double Pane Windows, Vinyl Frames
    • Basement: None
    • Number of fireplaces: 1
    • Fireplace features: Gas
    Interior area
    • Total structure area: 1,584
    • Total interior livable area: 1,584 sqft

    Property

    Parking
    • Total spaces: 2
    • Parking features: Driveway, Garage Door Opener, Attached
    • Attached garage spaces: 2
    • Has uncovered spaces: Yes
    Accessibility
    • Accessibility features: Garage On Main, Ground Level, Main Floor Bedroom Bath, One Level, Accessibility
    Features
    • Levels: One
    • Stories: 1
    • Patio & porch: Patio
    Lot
    • Size: 3,484 Square Feet
    • Dimensions: 3,656 sq ft
    • Features: Commons, Gated, Level, Private, SqFt 3000 to 4999
    Details
    • Parcel number: 186854036

    Construction

    Type & style
    • Home type: SingleFamily
    • Architectural style: Ranch
    • Property subtype: Residential
    • Attached to another structure: Yes
    Materials
    • Cement Siding, Lap Siding, Stone
    • Foundation: Slab
    • Roof: Composition
    Condition
    • Resale
    • New construction: No
    • Year built: 2006

    Utilities & green energy

    • Gas: Gas
    • Sewer: Public Sewer
    • Water: Public
    • Utilities for property: Cable Connected

    Community & HOA

    Community
    • Senior community: Yes
    HOA
    • Has HOA: Yes
    • Amenities included: Commons, Exterior Maintenance, Front Yard Landscaping, Gated, Maintenance Grounds, Management
    • HOA fee: $284 monthly
    Location
    • Region: Vancouver

    Financial & listing details

    • Price per square foot: $341/sqft
    • Tax assessed value: $462,954
    • Annual tax amount: $4,622
    • Date on market: 5/7/2025
    • Cumulative days on market: 104 days
    • Listing terms: Call Listing Agent,Cash,Conventional,FHA,VA Loan
    • Road surface type: Paved

    Price history

    DateEventPrice
    9/18/2025Sold$540,000-1.8%$341/sqft
    Source: RMLS (OR) #232174385 Report a problem
    8/20/2025Pending sale$549,900$347/sqft
    Source: RMLS (OR) #232174385 Report a problem
    8/1/2025Price change$549,900-1.8%$347/sqft
    Source: RMLS (OR) #232174385 Report a problem
    6/24/2025Price change$560,000-3.4%$354/sqft
    Source: RMLS (OR) #232174385 Report a problem
    6/11/2025Pending sale$579,900$366/sqft
    Source: RMLS (OR) #232174385 Report a problem
    6/4/2025Price change$579,900-1.7%$366/sqft
    Source: RMLS (OR) #232174385 Report a problem
    5/7/2025Listed for sale$589,900+50.8%$372/sqft
    Source: RMLS (OR) #232174385 Report a problem
    2/23/2007Sold$391,224$247/sqft
    Source: Public Record Report a problem

    Public tax history

    YearProperty taxesTax assessment
    2024$4,883 +5.6%$462,954 -2.4%
    2023$4,622 +3.2%$474,177 +9.4%
    2022$4,477 +1%$433,308 +6.7%
    2021$4,431 +6.7%$405,984 +7.6%
    2020$4,152 $377,236 +0.4%
    2019$4,152 -2.1%$375,662 -5.8%
    2018$4,240 -5.9%$398,744 +12.5%
    2017$4,506 +16.2%$354,387 +11.5%
    2016$3,878 +2.4%$317,700 +9.4%
    2015$3,788 +10.9%$290,282 +15%
    2014$3,416 $252,402 +5.1%
    2013$3,416 +23.9%$240,098 +37.3%
    2012$2,756 -5.4%$174,916 -9.3%
    2011$2,913 -5.9%$192,932 -9.1%
    2010$3,095 -6%$212,218 -16.4%
    2009$3,292 $253,708 -17.4%
    2008-- $307,100
    2007-- $307,100
    Find assessor info on the county website

    Neighborhood: Salmon Creek

    Nearby schools

    GreatSchools rating
    Schools provided by the listing agent
    • Elementary: Salmon Creek
    • Middle: Alki
    • High: Skyview

    Source: RMLS (OR). This data may not be complete. We recommend contacting the local school district to confirm school assignments for this home.

    Get a cash offer in 3 minutes
    Find out how much your home could sell for in as little as 3 minutes with a no-obligation cash offer.
    Estimated market value
    $545,100
    Get a cash offer in 3 minutes
    Find out how much your home could sell for in as little as 3 minutes with a no-obligation cash offer.
    Estimated market value
    $545,100