MOVE IN READY
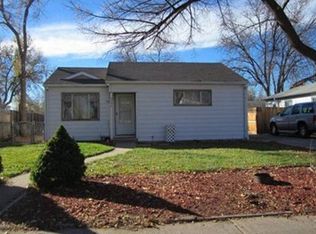
Fully updated, and turn-key, this North Aurora gem offers the perfect blend of modern efficiency and functional living. The bright main level features a welcoming front living room, two comfortable bedrooms, and a beautifully refreshed full bathroom. THE HIGHLIGHTS: Bonus Space: An updated kitchen transitions smoothly into a massive secondary rear family room an incredible layout bonus that flows directly to the backyard for seamless indoor-outdoor living. The Tech & Storage: Equipped with solar panels to keep monthly electricity costs at an absolute minimum, plus a spacious crawlspace for easily accessible extra storage. The Lot: Features an oversized, low-maintenance backyard, a rare detached 2-car garage, a long driveway (parks up to 3 cars!), and additional street parking. LOCATION UNMATCHED: Just moments from Bluff Lake Nature Center's stunning new park and miles of picturesque trails. Enjoy rapid access to I-225, I-70, the Anschutz Medical Campus, schools, and shopping. Move right in, embrace the outdoors, and start saving!
Washer/Dryer shown in picture will be replaced with a different set or appliances that are functional
Refrigerator shown in pictures will also be replaced with a different and functioning appliance
Renter pays for their own utilities. Pet friendly home. No smoking allowed
Sold for $430,000
$430,000
2309 Newark St, Aurora, CO 80010
2beds
1,094sqft
Single Family Residence
Built in ----
-- sqft lot
$431,000 Zestimate®
$393/sqft
$2,477 Estimated rent
Home value
$431,000
$409,000 - $453,000
$2,477/mo
Zestimate® history
Owner options
List your home for rent
$2,477/mo
Rent Zestimate®
Find your next renter with Zillow Rental Manager. Plus, with online applications, you can quickly screen prospective tenants – for free.
$2,477/mo
Rent Zestimate®
Refinance and save
$2,693/mo
Est. payment
Refinancing to a lower rate could help reduce your monthly payments and save thousands over the life of the loan.
$2,693/mo
Est. payment
Explore your selling options
Work with a Zillow partner agent
Leverage their expertise and Zillow's premium Showcase listings to get your home seen by more buyers.
Get startedList with your own agent
Get your home in front of millions of buyers by listing it on Zillow.
Learn how to do itSell it yourself
Take full control of how buyers see your home on Zillow by listing For Sale by Owner (FSBO).
List your homeWhat's special
Oversized low-maintenance backyardAdditional street parkingTwo comfortable bedroomsUpdated kitchenBright main levelFully updated
Zillow last checked:
Listing updated:
Source: Zillow Rentals
Facts & features
Interior
Bedrooms & bathrooms
- Bedrooms: 2
- Bathrooms: 1
- Full bathrooms: 1
Heating
- Central, Forced Air
Cooling
- Air Conditioner, Central Air
Appliances
- Included: Dishwasher, Dryer, Freezer, Microwave Oven, Oven, Refrigerator, Washer
- Laundry: In Unit
Features
- Flooring: Hardwood, Tile
Interior area
- Total interior livable area: 1,094 sqft
Property
Parking
- Parking features: Detached, Garage
- Has garage: Yes
- Details: Contact manager
Details
- Additional structures: Garage(s)
- Parcel number: 0182335112016
Construction
Type & style
- Home type: SingleFamily
- Property subtype: Single Family Residence
Community & HOA
Community
- Deposit fee: $3,000
Location
- Region: Aurora
Financial & listing details
- Price per square foot: $393/sqft
- Tax assessed value: $403,000
- Annual tax amount: $2,654
- Date on market: 8/7/2026
- Date available: 08/09/2026
- Lease term: 1 Year
Price history
| Date | Event | Price |
|---|---|---|
| 8/28/2026 | Listing removed | $3,000$3/sqft |
Source: Zillow Rentals Report a problem | ||
| 8/7/2026 | Listed for rent | $3,000$3/sqft |
Source: Zillow Rentals Report a problem | ||
| 5/24/2024 | Sold | $430,000+2.1%$393/sqft |
Source: Public Record Report a problem | ||
| 5/7/2021 | Sold | $421,000$385/sqft |
Source: Public Record Report a problem | ||
Public tax history
| Year | Property taxes | Tax assessment |
|---|---|---|
| 2025 | $2,654 -1.6% | $25,190 -13.2% |
| 2024 | $2,696 +9.8% | $29,020 |
| 2023 | $2,454 +41.5% | $29,020 +34.4% |
| 2022 | $1,734 | $21,600 -2.8% |
| 2021 | -- | $22,220 +4.7% |
| 2020 | $1,644 | $21,220 -0.1% |
| 2019 | $1,644 +62.6% | $21,250 +34.9% |
| 2018 | $1,012 | $15,750 |
| 2017 | $1,012 | $15,750 +51.3% |
| 2016 | -- | $10,410 +100.2% |
| 2015 | $552 | $5,200 +25.3% |
| 2014 | -- | $4,150 |
| 2013 | -- | $4,150 -21.4% |
| 2012 | -- | $5,280 |
| 2011 | -- | $5,280 -1.7% |
| 2010 | -- | $5,370 |
| 2009 | -- | $5,370 -7.7% |
| 2008 | -- | $5,820 -50% |
| 2007 | -- | $11,650 -15.6% |
| 2006 | -- | $13,810 |
| 2005 | -- | $13,810 +14.7% |
| 2004 | -- | $12,040 |
| 2003 | $1,073 +2.2% | $12,040 -1% |
| 2002 | $1,049 +36.9% | $12,160 +43.7% |
| 2001 | $767 | $8,460 |
| 2000 | -- | $8,460 |
Find assessor info on the county website
Neighborhood: North Aurora
Nearby homes
- $359,7002 bd1 ba842 sqft2317 Newark St, Aurora, CO 80010Off Market
- $460,0002 bd1 ba885 sqft2301 Newark St, Aurora, CO 80010Sold
- $348,7002 bd1 ba842 sqft2325 Newark St, Aurora, CO 80010Off Market
- $338,8002 bd1 ba802 sqft2306 Moline St, Aurora, CO 80010Off Market
- $373,7003 bd2 ba1.2k sqft2312 Moline St, Aurora, CO 80010Off Market
- $358,6003 bd1 ba1.1k sqft2333 Newark St, Aurora, CO 80010Off Market
- $396,0003 bd2 ba1.7k sqft2300 Moline St, Aurora, CO 80010Off Market
- $359,4002 bd1 ba828 sqft2318 Moline St, Aurora, CO 80010Off Market
Nearby schools
GreatSchools rating
- 1/10Montview Math & Health Sciences Elementary SchoolGrades: PK-5Distance: 0.2 mi
- 2/10North Middle School Health Sciences And TechnologyGrades: 6-8Distance: 0.3 mi
- 2/10Aurora Central High SchoolGrades: PK-12Distance: 1.3 mi
Get a cash offer in 3 minutes
Find out how much your home could sell for in as little as 3 minutes with a no-obligation cash offer.
Estimated market value
$431,000
Get a cash offer in 3 minutes
Find out how much your home could sell for in as little as 3 minutes with a no-obligation cash offer.
Estimated market value
$431,000
- Colorado
- Adams County
- Aurora
- 80010
- North Aurora
- 2309 Newark St
