Skip main navigation
Sold for $410,000
  • $410,000

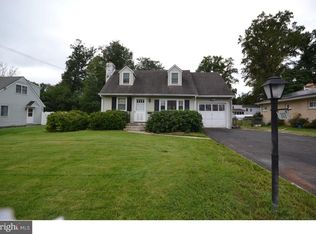
    2309 Parkside Ave, Hatboro, PA 19040

    3beds
    1,200sqft
    Single Family Residence
    Built in 1965
    9,983 Square Feet Lot
    $424,800 Zestimate®
    $342/sqft
    $2,856 Estimated rent

    Home value

    $424,800

    $395,000 - $459,000

    $2,856/mo

    Zestimate® history
    Loading
    Loading...

    Owner options

    List your home for rent

    $2,856/mo

    Rent Zestimate®

    Find your next renter with Zillow Rental Manager. Plus, with online applications, you can quickly screen prospective tenants – for free.

    Learn more

    $2,856/mo

    Rent Zestimate®

    Refinance and save

    $2,643/mo

    Est. payment

    Refinancing to a lower rate could help reduce your monthly payments and save thousands over the life of the loan.

    See today's rates

    $2,643/mo

    Est. payment

    Explore your selling options

    Work with a Zillow partner agent

    Leverage their expertise and Zillow's premium Showcase listings to get your home seen by more buyers.

    Get started

    List with your own agent

    Get your home in front of millions of buyers by listing it on Zillow.

    Learn how to do it

    Sell it yourself

    Take full control of how buyers see your home on Zillow by listing For Sale by Owner (FSBO).

    List your home

    What's special

    Partially finished basementLarge flat backyardNewer roofUpdated kitchen
    Discover the perfect blend of charm, practicality, and potential at 2309 Parkside Avenue, a ranch-style 3-bedroom, 1.5-bath home located in the heart of Hatboro, nestled within the highly sought-after Upper Moreland Township. Whether you're a first-time buyer, looking to downsize, or seeking a home that can adapt with you through the years, this thoughtfully designed single-story home offers true long-term livability. With a classic ranch layout, this home provides easy access to every room—no stairs, no wasted space, just smart, efficient design. The updated kitchen blends function and style, while a newer roof gives peace of mind for years to come. A partially finished basement adds bonus space for a playroom, office, or home gym, and the large, flat backyard invites endless possibilities—from summer barbecues to future additions. Key Features: 3 comfortable bedrooms and 1.5 baths Central heat and air. Updated kitchen with plenty of cabinet space and modern touches Newer roof – one of the biggest expenses already taken care of Spacious and partially finished basement – ideal for extra living or storage Large, flat yard – perfect for outdoor entertaining, gardening, or expansion Plenty of off-street parking Tons of equity potential with a price below market value—add your finishing touches and build long-term value Upper Moreland is more than just a location—it's a lifestyle. Residents enjoy the convenience of suburban living with quick access to all the amenities that make life easier and more enjoyable. Excellent Schools: The Upper Moreland School District is known for its strong academics, dynamic arts and music programs, and a wide range of athletic and extracurricular opportunities. Parks & Recreation: Take advantage of nearby Masons Mill Park, Blair Mill Park, and the Pennypack Trail—offering walking paths, sports courts, playgrounds, and community events year-round. Commuter-Friendly: With easy access to the PA Turnpike, Route 611, and both the Hatboro and Willow Grove SEPTA train stations, commuting to Center City Philadelphia or anywhere in the region is a breeze. Shopping & Dining: Enjoy the best of both local and big-name shopping. You're just minutes from the Willow Grove Park Mall, Hatboro’s Main Street shops, grocery stores, restaurants, coffee shops, and more. Upper Moreland offers that perfect balance of small-town charm and big-city access, making it a place where residents feel truly connected—to neighbors, nature, and everything they need day to day. A Home That Grows With You...2309 Parkside Avenue is more than just a house—it’s a place you can truly settle into and grow with over time. With a smart layout, valuable upgrades already done, and room to personalize, this home provides the kind of flexibility and functionality that’s hard to find. Schedule your showing today and see for yourself why this Hatboro gem could be your next—and possibly forever—home. PROFESSIONAL PHOTOS coming Monday evening , March 31st. Stay tuned

    Zillow last checked:

    Listing updated:

    Listed by:

    Frank Blumenthal 215-290-0402,

    Keller Williams Real Estate Tri-County

    Bought with:

    Kevin Le, RS349630

    Realty Mark Associates-CC

    Source: Bright MLS,MLS#: PAMC2132066MLS Logo

    Facts & features

    Interior

    Bedrooms & bathrooms
    • Bedrooms: 3
    • Bathrooms: 2
    • Full bathrooms: 1
    • 1/2 bathrooms: 1
    • Main level bathrooms: 1
    • Main level bedrooms: 3
    Primary bedroom
    • Level: Main
    • Area: 0 Square Feet
    • Dimensions: 0 X 0
    Primary bedroom
    • Level: Unspecified
    Bedroom 1
    • Level: Main
    • Area: 0 Square Feet
    • Dimensions: 0 X 0
    Bedroom 2
    • Level: Main
    • Area: 0 Square Feet
    • Dimensions: 0 X 0
    Dining room
    • Level: Main
    • Area: 0 Square Feet
    • Dimensions: 0 X 0
    Kitchen
    • Features: Kitchen - Gas Cooking
    • Level: Main
    • Area: 0 Square Feet
    • Dimensions: 0 X 0
    Laundry
    • Level: Lower
    • Area: 0 Square Feet
    • Dimensions: 0 X 0
    Living room
    • Level: Main
    • Area: 0 Square Feet
    • Dimensions: 0 X 0
    Heating
    • Forced Air, Natural Gas
    Cooling
    • Central Air, Natural Gas
    Appliances
    • Included: Cooktop, Oven, Gas Water Heater
    • Laundry: In Basement, Laundry Room
    Features
    • Eat-in Kitchen
    • Flooring: Carpet
    • Windows: Replacement
    • Basement: Full
    • Has fireplace: No
    Interior area
    • Total structure area: 1,200
    • Total interior livable area: 1,200 sqft
    • Finished area above ground: 1,200
    • Finished area below ground: 0

    Property

    Parking
    • Total spaces: 3
    • Parking features: Garage Faces Front, Inside Entrance, On Street, Driveway, Attached
    • Attached garage spaces: 1
    • Uncovered spaces: 2
    Accessibility
    • Accessibility features: None
    Features
    • Levels: One
    • Stories: 1
    • Patio & porch: Deck
    • Pool features: None
    • Fencing: Other
    Lot
    • Size: 9,983 sqft
    • Dimensions: 74.00 x 0.00
    • Features: Front Yard, Rear Yard, SideYard(s)
    Details
    • Additional structures: Above Grade, Below Grade
    • Parcel number: 590014146006
    • Zoning: R3
    • Special conditions: Standard

    Construction

    Type & style
    • Home type: SingleFamily
    • Architectural style: Ranch/Rambler
    • Property subtype: Single Family Residence
    Materials
    • Stucco
    • Foundation: Block
    • Roof: Shingle
    Condition
    • New construction: No
    • Year built: 1965

    Utilities & green energy

    • Electric: 100 Amp Service
    • Sewer: Public Sewer
    • Water: Public
    • Utilities for property: Cable Connected

    Community & neighborhood

    Location
    • Region: Hatboro
    • Subdivision: Hatboro Lofts
    • Municipality: UPPER MORELAND TWP

    Other

    Other facts
    • Listing agreement: Exclusive Right To Sell
    • Listing terms: Conventional
    • Ownership: Fee Simple

    Price history

    DateEventPrice
    5/9/2025Sold$410,000+13.9%$342/sqft
    Source: Bright MLS #PAMC2132066 Report a problem
    4/22/2025Pending sale$360,000$300/sqft
    Source: Bright MLS #PAMC2132066 Report a problem
    4/2/2025Contingent$360,000$300/sqft
    Source: Bright MLS #PAMC2132066 Report a problem
    3/30/2025Listed for sale$360,000+65.1%$300/sqft
    Source: Bright MLS #PAMC2132066 Report a problem
    9/25/2018Sold$218,000-5.2%$182/sqft
    Source: Public Record Report a problem
    5/27/2018Listing removed$229,900$192/sqft
    Source: Lerch & Associates Real Estate #1001542394 Report a problem
    5/22/2018Listed for sale$229,900+12.1%$192/sqft
    Source: Lerch & Associates Real Estate #1001542394 Report a problem
    10/16/2014Sold$205,000-2.3%$171/sqft
    Source: Public Record Report a problem
    8/20/2014Price change$209,900-4.5%$175/sqft
    Source: Coldwell Banker Hearthside, Realtors #6374498 Report a problem
    7/4/2014Price change$219,900-4.3%$183/sqft
    Source: Coldwell Banker Hearthside, Realtors #6374498 Report a problem
    6/3/2014Price change$229,900-2.1%$192/sqft
    Source: Coldwell Banker Hearthside, Realtors #6374498 Report a problem
    5/20/2014Price change$234,900-2.1%$196/sqft
    Source: Coldwell Banker Hearthside, Realtors #6374498 Report a problem
    4/22/2014Listed for sale$239,900$200/sqft
    Source: Coldwell Banker Hearthside, Realtors #6374498 Report a problem

    Public tax history

    YearProperty taxesTax assessment
    2025$6,022 +6.5%$120,350
    2024$5,654 $120,350
    2023$5,654 +9.7%$120,350
    2022$5,156 +1.8%$120,350
    2021$5,063 +2.4%$120,350
    2020$4,943 +2.7%$120,350
    2019$4,811 +2.7%$120,350
    2018$4,684 +3%$120,350
    2017$4,548 +2.3%$120,350
    2016$4,445 +3%$120,350
    2015$4,317 +1.6%$120,350
    2014$4,247 +2.2%$120,350
    2013$4,155 +1.3%$120,350
    2012$4,101 +2.9%$120,350
    2011$3,986 +4.6%$120,350
    2010$3,811 +4.4%$120,350
    2009$3,651 +8.2%$120,350
    2008$3,373 +2%--
    2007$3,306 +2.7%--
    2006$3,219 +2.8%--
    2005$3,131 +7.4%--
    2004$2,916 +5.7%--
    2003$2,758 +6.4%--
    2002$2,591 +8.2%--
    2000$2,395 +0.3%--
    1999$2,387 --

    Find assessor info on the county website

    Neighborhood: 19040

    Nearby schools

    GreatSchools rating
    Schools provided by the listing agent
    • District: Upper Moreland

    Source: Bright MLS. This data may not be complete. We recommend contacting the local school district to confirm school assignments for this home.

    Get a cash offer in 3 minutes
    Find out how much your home could sell for in as little as 3 minutes with a no-obligation cash offer.
    Estimated market value
    $424,800
    Get a cash offer in 3 minutes
    Find out how much your home could sell for in as little as 3 minutes with a no-obligation cash offer.
    Estimated market value
    $424,800