Charming duplex in the Poly High neighborhood of Long Beach! Offering two detached units with separate entrances and ample parking, this asset presents an excellent opportunity for both owner-users and investors. A lovely garden and sweet front porch welcome you to the main house, which is ±1,090 SF and features 2 bedrooms, 1 bath, a family room, dining room, and kitchen. It boasts several recent upgrades, including a new water heater (±2023), new tile floors in the kitchen, dining room, and hallway (±2023), updated plumbing (±2023), a new block wall between the main house and back house (±2022), a modernized kitchen with newer cabinetry and granite counters (±2020), a fully remodeled bathroom (±2020), and a new furnace (±2021). Parking is a breeze with the long driveway, covered carport, and the detached garage that houses the shared laundry, a bonus room, and a convenient half-bath. Plus, behind the main house is a private backyard with citrus trees and a grassy area, perfect for relaxing and entertaining. The back unit is ±436 SF and is comprised of 1 bedroom, 1 bath, a kitchen, and a living room, and it's ready to be reimagined with some TLC to reveal its fullest potential! With its own address, separate entrance, and its own parking accessible from the alley off 23rd Street, it offers lots of possibilities for various uses. Each unit is separately metered for gas and electricity, and they are master-metered for water. Located just ±2.5 miles from Downtown Long Beach and ±5 miles from Cal State University Long Beach. Don't miss this fantastic opportunity to own a versatile asset in a vibrant neighborhood close to essential amenities!
Sold for $750,000
Listed by: Equity Union • Christina Pambakian • 818-989-2000
Bought with: Miller Real Estate
$750,000
2309 Pasadena Ave, Long Beach, CA 90806
3beds
1,526sqft
Duplex
Built in 1915
5,510 Square Feet Lot
$795,100 Zestimate®
$491/sqft
$3,325 Estimated rent
Home value
$795,100
$755,000 - $843,000
$3,325/mo
Zestimate® history
Owner options
List your home for rent
$3,325/mo
Rent Zestimate®
Find your next renter with Zillow Rental Manager. Plus, with online applications, you can quickly screen prospective tenants – for free.
$3,325/mo
Rent Zestimate®
Refinance and save
$4,855/mo
Est. payment
Refinancing to a lower rate could help reduce your monthly payments and save thousands over the life of the loan.
$4,855/mo
Est. payment
Explore your selling options
Work with a Zillow partner agent
Leverage their expertise and Zillow's premium Showcase listings to get your home seen by more buyers.
Get startedList with your own agent
Get your home in front of millions of buyers by listing it on Zillow.
Learn how to do itSell it yourself
Take full control of how buyers see your home on Zillow by listing For Sale by Owner (FSBO).
List your homeWhat's special
Zillow last checked:
Listing updated:
Listed by:
Christina Pambakian DRE #01466412 818-989-2000,
Equity Union
Bought with:
Chris Miller, DRE #01723166
Miller Real Estate
Source: CRMLS,MLS#: SR24090867 Originating MLS: California Regional MLS
Originating MLS: California Regional MLSFacts & features
Interior
Bedrooms & bathrooms
- Bedrooms: 3
- Bathrooms: 2
- Full bathrooms: 1
- 3/4 bathrooms: 1
- Main level bathrooms: 2
- Main level bedrooms: 3
Rooms
- Room types: Kitchen, Living Room, Dining Room
Bathroom
- Features: Separate Shower, Tub Shower
Kitchen
- Features: Granite Counters, Laminate Counters
Heating
- Wall Furnace
Cooling
- Wall/Window Unit(s)
Appliances
- Included: Gas Oven, Gas Range, Microwave, Refrigerator, Water Heater, Dryer, Washer
- Laundry: Washer Hookup, Gas Dryer Hookup, In Garage
Features
- Ceiling Fan(s), Crown Molding, Separate/Formal Dining Room, Granite Counters, Laminate Counters
- Flooring: Laminate, Tile
- Has fireplace: No
- Fireplace features: None
- Common walls with other units/homes: No Common Walls
Interior area
- Total interior livable area: 1,526 sqft
Property
Parking
- Total spaces: 2
- Parking features: Attached Carport, Carport, Driveway, Garage, Gated, On Site
- Garage spaces: 2
- Has carport: Yes
Features
- Levels: One
- Stories: 1
- Entry location: Street
- Patio & porch: Concrete, Covered, Front Porch
- Pool features: None
- Spa features: None
- Fencing: Block,Chain Link,Wood,Wrought Iron
- Has view: Yes
- View description: None
Lot
- Size: 5,510 Square Feet
- Features: Back Yard, Front Yard
Details
- Additional structures: Two On A Lot
- Parcel number: 7208016018
- Zoning: LBR1N
- Special conditions: Probate Listing
Construction
Type & style
- Home type: SingleFamily
- Property subtype: Duplex
Condition
- New construction: No
- Year built: 1915
Utilities & green energy
- Sewer: Public Sewer
- Water: Public
- Utilities for property: Electricity Connected, Natural Gas Connected, Sewer Connected, Water Connected
Community & HOA
Community
- Features: Street Lights, Sidewalks
- Security: Window Bars
- Subdivision: Poly High (Ph)
Location
- Region: Long Beach
Financial & listing details
- Price per square foot: $491/sqft
- Tax assessed value: $765,000
- Date on market: 5/20/2024
- Cumulative days on market: 8 days
- Listing terms: Cash,Cash to New Loan,Submit
- Road surface type: Alley Paved, Paved
Price history
| Date | Event | Price |
|---|---|---|
| 7/9/2024 | Sold | $750,000+11.9%$491/sqft |
Source:  CRMLS #SR24090867 Report a problem CRMLS #SR24090867 Report a problem | ||
| 6/20/2024 | Pending sale | $670,000$439/sqft |
Source: CRMLS #SR24091656 Report a problem | ||
Public tax history
| Year | Property taxes | Tax assessment |
|---|---|---|
| 2026 | -- | $765,000 +2% |
| 2025 | $10,033 +295.5% | $750,000 +334.9% |
| 2024 | $2,537 +1.9% | $172,451 +2% |
| 2023 | $2,490 +6% | $169,070 +2% |
| 2022 | $2,349 +2.5% | $165,756 +2% |
| 2021 | $2,291 +0.3% | $162,507 +1% |
| 2020 | $2,284 | $160,842 +2% |
| 2019 | $2,284 +7.9% | $157,689 +2% |
| 2018 | $2,117 | $154,598 +2% |
| 2017 | $2,117 +1.1% | $151,567 +2% |
| 2016 | $2,093 +7.8% | $148,596 +1.5% |
| 2015 | $1,942 +4% | $146,365 +2% |
| 2014 | $1,867 | $143,499 +5.3% |
| 2010 | -- | $136,281 -0.2% |
| 2009 | -- | $136,605 +4% |
| 2007 | -- | $131,302 +2% |
| 2006 | -- | $128,728 +4% |
| 2004 | -- | $123,731 +1.9% |
| 2003 | -- | $121,464 +2% |
| 2002 | -- | $119,083 +4% |
| 2000 | -- | $114,460 |
Find assessor info on the county website
Neighborhood: Poly High District
Nearby homes
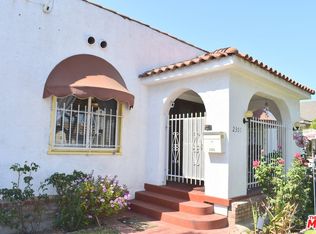
- $710,3003 bd2 ba1.4k sqft2301 Pasadena Ave, Long Beach, CA 90806Sold
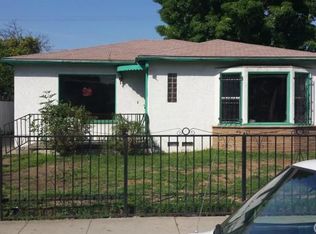
- $663,1003 bd2 ba953 sqft2321 Pasadena Ave, Long Beach, CA 90806Off Market
- $525,9002 bd1 ba805 sqft2325 Pasadena Ave, Long Beach, CA 90806Off Market
- $545,2002 bd1 ba926 sqft415 E 23rd St, Long Beach, CA 90806Off Market
- $548,6002 bd1 ba463 sqft425 E 23rd St, Long Beach, CA 90806Off Market
- $999,9995 bd3 ba1.5k sqft2310 Elm Ave, Long Beach, CA 90806For Sale
- $--1 bd1 ba480 sqft2312 Elm Ave, Long Beach, CA 90806Off Market
- $588,2002 bd1 ba1.2k sqft2333 Pasadena Ave, Long Beach, CA 90806Off Market
Nearby schools
GreatSchools rating
- 4/10Burnett Elementary SchoolGrades: K-5Distance: 0.1 mi
- 3/10Jessie Nelson AcademyGrades: 6-8Distance: 1.1 mi
- 7/10Polytechnic High SchoolGrades: 9-12Distance: 0.9 mi
Schools provided by the listing agent
- Middle: Nelson Avenue
- High: Polytechnic
Source: CRMLS. This data may not be complete. We recommend contacting the local school district to confirm school assignments for this home.
Get a cash offer in 3 minutes
Find out how much your home could sell for in as little as 3 minutes with a no-obligation cash offer.
Estimated market value
$795,100
Get a cash offer in 3 minutes
Find out how much your home could sell for in as little as 3 minutes with a no-obligation cash offer.
Estimated market value
$795,100
- California
- Los Angeles County
- Long Beach
- 90806
- Poly High District
- 2309 Pasadena Ave
