Stunningly Remodeled 4 Bedroom Home with Sparkling Pool & Outdoor Oasis in Sought After Frisco ISD!
Welcome to this beautifully upgraded home.
Once inside, step out into the tranquil, resort-inspired screened outdoor living area, ideal for year-round family enjoyment and private entertaining. The gabled ceiling with accented cedar trusses, subtle lighting, and ceiling fans creates a serene and inviting space. The sparkling pool and decorative pool deck provide room for hosting family gatherings or relaxing in the sun.
Inside, the renovated chef's kitchen is a dream, featuring elegant quartz countertops with waterfall edges, sleek Luxury European High-Gloss Cabinets, and a refrigerator with innovative change-in-color technology. Top-of-the-line stainless steel appliances add a modern touch, making this kitchen a perfect hub for meal preparation and socializing. The maintenance-free whole-home water filtration system delivers conditioned water to every fixture.
The luxurious primary suite is a private retreat, complete with a designer custom closet. Enjoy an endless supply of hot water in the frameless walk-in shower with Dual shower heads, multiple spray options, and a heated towel rack. Oversized vanity with complimenting quartz countertops, double sinks, and a make-up bar. The toilet even features a heated bidet for added comfort and convenience.
Designed for entertaining, the large open-concept family room and kitchen overlook the pool and outdoor living area,
ensuring a seamless flow between indoor and outdoor spaces.
The home also boasts upgraded lighting, featuring modern fixtures, smart lighting systems, and customizable settings.
You can easily adjust the atmosphere to suit any mood or occasion with dimmable lights, color-changing LEDs, and automated controls.
A short walk from McCord Park walking trails and dog park, This home offers both functional luxury and aesthetic appeal, creating the ultimate space for modern living and entertaining.
Sold
Price Unknown
2309 Penton Way, Little Elm, TX 75068
4beds
2,105sqft
Single Family Residence
Built in 2000
7,100 Square Feet Lot
$420,500 Zestimate®
$--/sqft
$2,809 Estimated rent
Home value
$420,500
$399,000 - $442,000
$2,809/mo
Zestimate® history
Owner options
List your home for rent
$2,809/mo
Rent Zestimate®
Find your next renter with Zillow Rental Manager. Plus, with online applications, you can quickly screen prospective tenants – for free.
$2,809/mo
Rent Zestimate®
Refinance and save
$355/mo
Est. payment
Refinancing to a lower rate could help reduce your monthly payments and save thousands over the life of the loan.
$355/mo
Est. payment
Explore your selling options
Work with a Zillow partner agent
Leverage their expertise and Zillow's premium Showcase listings to get your home seen by more buyers.
Get startedList with your own agent
Get your home in front of millions of buyers by listing it on Zillow.
Learn how to do itSell it yourself
Take full control of how buyers see your home on Zillow by listing For Sale by Owner (FSBO).
List your homeWhat's special
Zillow last checked:
Listing updated:
Listed by:
Debbie Warford 0501144 214-636-7138,
Home Solutions Realty 214-636-7138
Bought with:
Andrea Childress
Agency Dallas Park Cities, LLC
Source: NTREIS,MLS#: 20778886
Facts & features
Interior
Bedrooms & bathrooms
- Bedrooms: 4
- Bathrooms: 3
- Full bathrooms: 2
- 1/2 bathrooms: 1
Primary bedroom
- Features: Ceiling Fan(s), En Suite Bathroom
- Level: Second
- Dimensions: 18 x 15
Bedroom
- Features: Ceiling Fan(s)
- Level: Second
- Dimensions: 12 x 12
Bedroom
- Features: Ceiling Fan(s)
- Level: Second
- Dimensions: 12 x 12
Bedroom
- Features: Ceiling Fan(s)
- Level: Second
- Dimensions: 12 x 10
Primary bathroom
- Features: Bidet, Closet Cabinetry, Dual Sinks, En Suite Bathroom, Multiple Shower Heads, Stone Counters
- Level: Second
Family room
- Features: Ceiling Fan(s), Fireplace
- Level: First
- Dimensions: 21 x 18
Living room
- Level: First
- Dimensions: 21 x 15
Sunroom
- Features: Ceiling Fan(s)
- Level: First
- Dimensions: 24 x 12
Heating
- Central, Natural Gas
Cooling
- Central Air, Ceiling Fan(s), Electric
Appliances
- Included: Dishwasher, Disposal, Gas Range, Gas Water Heater, Microwave, Refrigerator, Tankless Water Heater
- Laundry: Washer Hookup, Electric Dryer Hookup, In Hall
Features
- Decorative/Designer Lighting Fixtures, Double Vanity, High Speed Internet, Open Floorplan, Smart Home, Walk-In Closet(s), Wired for Sound
- Flooring: Luxury Vinyl Plank, Tile
- Windows: Window Coverings
- Has basement: No
- Number of fireplaces: 1
- Fireplace features: Gas
Interior area
- Total interior livable area: 2,105 sqft
Property
Parking
- Total spaces: 2
- Parking features: Driveway, Epoxy Flooring, Garage Faces Front, Garage, Garage Door Opener, Inside Entrance, Kitchen Level
- Attached garage spaces: 2
- Has uncovered spaces: Yes
Features
- Levels: Two
- Stories: 2
- Patio & porch: Covered
- Pool features: Gunite, In Ground, Outdoor Pool, Pool, Pool Sweep, Community
- Fencing: Wood
Lot
- Size: 7,100 Square Feet
- Features: Interior Lot
Details
- Additional structures: Shed(s)
- Parcel number: R224734
Construction
Type & style
- Home type: SingleFamily
- Architectural style: Detached
- Property subtype: Single Family Residence
Materials
- Brick
- Foundation: Slab
- Roof: Composition
Condition
- Year built: 2000
Utilities & green energy
- Sewer: Public Sewer
- Water: Public
- Utilities for property: Electricity Connected, Natural Gas Available, Sewer Available, Separate Meters, Underground Utilities, Water Available
Community & HOA
Community
- Features: Playground, Pool, Community Mailbox, Curbs, Sidewalks
- Security: Prewired, Security System Leased, Security System, Carbon Monoxide Detector(s), Smoke Detector(s), Wireless
- Subdivision: Marina Vista Estates Ph 2b
HOA
- Has HOA: Yes
- Services included: All Facilities
- HOA fee: $355 annually
- HOA name: Texas Homeowners
- HOA phone: 833-266-3646
Location
- Region: Little Elm
Financial & listing details
- Tax assessed value: $415,425
- Annual tax amount: $6,606
- Date on market: 11/15/2024
- Cumulative days on market: 7 days
- Electric utility on property: Yes
Price history
| Date | Event | Price |
|---|---|---|
| 2/25/2025 | Listing removed | $2,950$1/sqft |
Source: Zillow Rentals Report a problem | ||
| 1/30/2025 | Price change | $2,950-4.7%$1/sqft |
Source: Zillow Rentals Report a problem | ||
| 12/9/2024 | Listed for rent | $3,095$1/sqft |
Source: Zillow Rentals Report a problem | ||
| 12/6/2024 | Sold | -- |
Source: NTREIS #20778886 Report a problem | ||
| 11/26/2024 | Pending sale | $479,900$228/sqft |
Source: NTREIS #20778886 Report a problem | ||
| 11/22/2024 | Contingent | $479,900$228/sqft |
Source: NTREIS #20778886 Report a problem | ||
| 11/15/2024 | Listed for sale | $479,900+159.5%$228/sqft |
Source: NTREIS #20778886 Report a problem | ||
| 11/8/2013 | Sold | -- |
Source: Agent Provided Report a problem | ||
| 8/31/2013 | Listed for sale | $184,900+33.1%$88/sqft |
Source: Owen Brooke Enterprises Inc DBA: Home Solutions Realty #12017903 Report a problem | ||
| 7/25/2010 | Listing removed | $138,900$66/sqft |
Source: Ebby Halliday Realtors #11371463 Report a problem | ||
| 4/5/2009 | Listed for sale | $138,900$66/sqft |
Source: Active Website #11178862 Report a problem | ||
Public tax history
| Year | Property taxes | Tax assessment |
|---|---|---|
| 2025 | $3,057 +12.1% | $415,425 +13.5% |
| 2024 | $2,728 +5.6% | $366,025 +10% |
| 2023 | $2,584 +1.2% | $332,750 +10% |
| 2022 | $2,553 +13.9% | $302,500 +10% |
| 2021 | $2,241 +3% | $275,000 +10% |
| 2020 | $2,175 -4.8% | $250,000 -4.2% |
| 2019 | $2,284 +3.6% | $261,000 +3.6% |
| 2018 | $2,205 -51% | $251,849 +11.6% |
| 2017 | $4,498 | $225,682 +10% |
| 2016 | $4,498 +7.6% | $205,165 +10% |
| 2015 | $4,180 | $186,514 +7% |
| 2014 | $4,180 | $174,374 +19% |
| 2013 | $4,180 | $146,536 +2.8% |
| 2012 | -- | $142,611 +4.9% |
| 2011 | -- | $135,890 +0.3% |
| 2010 | -- | $135,498 -4.1% |
| 2009 | -- | $141,278 -10.7% |
| 2007 | -- | $158,179 +16.4% |
| 2006 | $877 +14.7% | $135,876 +8.8% |
| 2005 | $765 | $124,935 -12.6% |
| 2004 | -- | $143,024 -1.7% |
| 2003 | -- | $145,460 +4% |
| 2002 | -- | $139,816 -2.5% |
| 2001 | -- | $143,381 |
Find assessor info on the county website
Neighborhood: Marina Vista Estates
Nearby homes
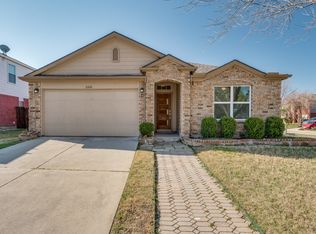
- $315,8004 bd3 ba1.7k sqft2313 Penton Way, Little Elm, TX 75068Off Market
- $--3 bd2 ba1.7k sqft2400 Texoma Dr, Little Elm, TX 75068Sold
- $369,5004 bd4 ba2.7k sqft2404 Texoma Dr, Little Elm, TX 75068Off Market

- $359,0004 bd3 ba2.4k sqft2308 Capeland Dr, Little Elm, TX 75068Off Market
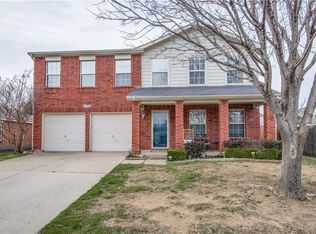
- $367,5004 bd3 ba2.1k sqft2317 Penton Way, Little Elm, TX 75068Off Market
- $350,5003 bd2 ba1.8k sqft2312 Capeland Dr, Little Elm, TX 75068Off Market
- $373,6004 bd2 ba2.4k sqft2408 Texoma Dr, Little Elm, TX 75068Off Market
- $327,2003 bd2 ba1.8k sqft2304 Penton Way, Little Elm, TX 75068Off Market
Nearby schools
GreatSchools rating
- 8/10Corbell Elementary SchoolGrades: PK-5Distance: 1 mi
- 9/10Cobb Middle SchoolGrades: 6-8Distance: 2.1 mi
- 8/10Lone Star High SchoolGrades: 9-12Distance: 2.5 mi
Schools provided by the listing agent
- Elementary: Corbell
- Middle: Cobb
- High: Lone Star
- District: Frisco ISD
Source: NTREIS. This data may not be complete. We recommend contacting the local school district to confirm school assignments for this home.
Get a cash offer in 3 minutes
Find out how much your home could sell for in as little as 3 minutes with a no-obligation cash offer.
Estimated market value
$420,500
Get a cash offer in 3 minutes
Find out how much your home could sell for in as little as 3 minutes with a no-obligation cash offer.
Estimated market value
$420,500
- Texas
- Denton County
- Little Elm
- 75068
- Marina Vista Estates
- 2309 Penton Way
