Single story 2 bedrooms, 2 bathrooms, a den with an attached 2 car garageAs you enter the home you will notice the high ceilings in the Living room and Dining room.The ceilings were recently scraped and the interior repainted. The home features tile flooring throughout and receives sufficient natural light from the sky lights in the living room. .Kitchen has granite countertops, ample cabinet space, a service counter to the dining room and a breakfast nook area.The formal Living room has vaulted ceilings, a gas fireplace and a glass sliding door that opens to a private patio/atrium. Dining room is located off the kitchen and has a glass sliding door that leads to the patio area on the southside of the home. The Primary bedroom is spacious, has a walk-in closet, a glass sliding door to the patio area and the primary bathroom has a 2 sink vanity and tile shower stall.Additionally, the den has been converted to a bedroom with the wet bar being replaced with a closet. This room features a glass sliding door that opens to the private atrium. The attached garage offers direct access to home and has plenty of additional storage. The 2 car cement driveway offers sufficient parking. The laundry room is located off the kitchen in a closet.Property is located in the gated community of Las Casitas. This community offers a swimming pool/spa, sports court, BBQ, a Pickleball court, and RV parking.Some photos of the rooms have been virtually staged.
Sold for $730,000
Listed by: RE/MAX Integrity • Al Limon • Contact: 805-901-3640
Bought with: One Source Real Estate
$730,000
2309 Placita San Leandro, Camarillo, CA 93010
2beds
1,722sqft
Single Family Residence
Built in 1981
4,000 Square Feet Lot
$-- Zestimate®
$424/sqft
$3,294 Estimated rent
Home value
Not available
Estimated sales range
Not available
$3,294/mo
Zestimate® history
Owner options
List your home for rent
$3,294/mo
Rent Zestimate®
Find your next renter with Zillow Rental Manager. Plus, with online applications, you can quickly screen prospective tenants – for free.
$3,294/mo
Rent Zestimate®
Refinance and save
$5,137/mo
Est. payment
Refinancing to a lower rate could help reduce your monthly payments and save thousands over the life of the loan.
$5,137/mo
Est. payment
Explore your selling options
Work with a Zillow partner agent
Leverage their expertise and Zillow's premium Showcase listings to get your home seen by more buyers.
Get startedList with your own agent
Get your home in front of millions of buyers by listing it on Zillow.
Learn how to do itSell it yourself
Take full control of how buyers see your home on Zillow by listing For Sale by Owner (FSBO).
List your homeWhat's special
Zillow last checked:
Listing updated:
Listed by:
Al Limon DRE #00918596 (805)901-3640,
RE/MAX Integrity,
Bianca Carrera DRE #02022644 805-797-1870,
RE/MAX Integrity
Bought with:
Robert Gonzales, DRE #01361907
One Source Real Estate
Source: CRMLS,MLS#: V1-21266 Originating MLS: California Regional MLS (Ventura & Pasadena-Foothills AORs)
Originating MLS: California Regional MLS (Ventura & Pasadena-Foothills AORs)Facts & features
Interior
Bedrooms & bathrooms
- Bedrooms: 2
- Bathrooms: 2
- Full bathrooms: 2
Rooms
- Room types: Bedroom, Entry/Foyer, Kitchen, Laundry, Living Room, Primary Bathroom, Primary Bedroom, Other, Dining Room
Primary bedroom
- Features: Main Level Primary
Bedroom
- Features: Bedroom on Main Level
Bedroom
- Features: All Bedrooms Down
Bathroom
- Features: Bathroom Exhaust Fan, Bathtub, Dual Sinks, Solid Surface Counters, Separate Shower, Tub Shower, Walk-In Shower
Kitchen
- Features: Granite Counters
Other
- Features: Walk-In Closet(s)
Heating
- Forced Air, Natural Gas
Cooling
- Electric, See Remarks
Appliances
- Included: Dishwasher, Electric Oven, Electric Range, Free-Standing Range, Gas Water Heater, Microwave, Refrigerator, Vented Exhaust Fan, Water Heater
- Laundry: Gas Dryer Hookup, Inside, Laundry Closet
Features
- Beamed Ceilings, Breakfast Area, Crown Molding, Separate/Formal Dining Room, Eat-in Kitchen, Granite Counters, High Ceilings, Open Floorplan, Pantry, Recessed Lighting, All Bedrooms Down, Bedroom on Main Level, Main Level Primary, Walk-In Closet(s)
- Flooring: Carpet, Tile
- Has fireplace: Yes
- Fireplace features: Gas, Gas Starter, Living Room
- Common walls with other units/homes: 1 Common Wall
Interior area
- Total interior livable area: 1,722 sqft
Property
Parking
- Total spaces: 2
- Parking features: Concrete, Direct Access, Door-Single, Driveway, Garage Faces Front, Garage, Garage Door Opener, Private, RV Potential, RV Gated, RV Access/Parking
- Attached garage spaces: 2
Accessibility
- Accessibility features: Parking, See Remarks
Features
- Levels: One
- Stories: 1
- Patio & porch: Concrete, Covered, Open, Patio, See Remarks, Tile
- Has private pool: Yes
- Pool features: Gunite, Heated, In Ground, Association
- Has spa: Yes
- Spa features: Association, In Ground
- Fencing: Privacy,See Remarks,Wood
- Has view: Yes
- View description: None
Lot
- Size: 4,000 Square Feet
- Features: Front Yard, Sprinklers In Front, Lawn, Near Park
Details
- Parcel number: 1670250205
- Special conditions: Trust
Construction
Type & style
- Home type: SingleFamily
- Architectural style: Mediterranean
- Property subtype: Single Family Residence
- Attached to another structure: Yes
Materials
- Stucco, Copper Plumbing
- Foundation: Slab
- Roof: Flat,Spanish Tile
Condition
- Year built: 1981
Utilities & green energy
- Electric: 220 Volts in Laundry
- Sewer: Public Sewer
- Water: Public
- Utilities for property: Sewer Connected, Underground Utilities
Community & HOA
Community
- Features: Street Lights, Park
- Subdivision: Las Casitas - 2830
HOA
- Has HOA: Yes
- Amenities included: Call for Rules, Controlled Access, Sport Court, Maintenance Grounds, Insurance, Management, Outdoor Cooking Area, Barbecue, Pickleball, Pool, Pet Restrictions, RV Parking, Spa/Hot Tub
- HOA fee: $510 monthly
- HOA name: Las Casitas HOA
- HOA phone: 805-351-8270
Location
- Region: Camarillo
Financial & listing details
- Price per square foot: $424/sqft
- Date on market: 12/20/2023
- Cumulative days on market: 27 days
- Listing terms: Cash,Conventional
Price history
| Date | Event | Price |
|---|---|---|
| 2/13/2024 | Sold | $730,000-2.7%$424/sqft |
Source:  CRMLS #V1-21266 Report a problem CRMLS #V1-21266 Report a problem | ||
| 2/5/2024 | Pending sale | $750,000$436/sqft |
Source: CRMLS #V1-21266 Report a problem | ||
| 1/15/2024 | Contingent | $750,000$436/sqft |
Source: CRMLS #V1-21266 Report a problem | ||
| 12/20/2023 | Listed for sale | $750,000$436/sqft |
Source: CRMLS #V1-21266 Report a problem | ||
Public tax history
Tax history is unavailable.
Neighborhood: 93010
Nearby homes
- $730,0003 bd2 ba1.7k sqft2309 Placita, Camarillo, CA 93010Sold
- $270,4482 bd2 ba1.5k sqft2291 Placita San Leandro, Camarillo, CA 93010Off Market
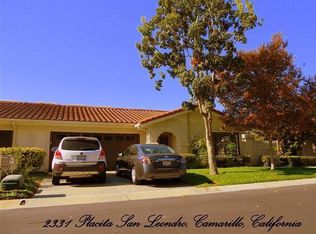
- $789,0003 bd2 ba1.7k sqft2331 Placita San Leandro, Camarillo, CA 93010Off Market
- $630,8002 bd2 ba1.7k sqft2308 Avenida San Antero, Camarillo, CA 93010Off Market
- $780,0002 bd2 ba1.5k sqft2290 Avenida San Antero, Camarillo, CA 93010Sold
- $780,0002 bd2 ba1.5k sqft2290 Avenida San Antero #24, Camarillo, CA 93010Sold
- $789,1003 bd2 ba1.7k sqft2330 Avenida San Antero, Camarillo, CA 93010Off Market
- $774,6002 bd2 ba1.5k sqft2277 Placita San Leandro, Camarillo, CA 93010Off Market
Nearby schools
GreatSchools rating
- 6/10Dos Caminos Elementary SchoolGrades: K-5Distance: 0.5 mi
- 7/10Las Colinas Middle SchoolGrades: 6-8Distance: 1.4 mi
- 8/10Adolfo Camarillo High SchoolGrades: 9-12Distance: 1.8 mi


Get pre-qualified for a loan
At Zillow Home Loans, we can pre-qualify you in as little as 5 minutes with no impact to your credit score.An equal housing lender. NMLS #10287.
- California
- Ventura County
- Camarillo
- 93010
- 2309 Placita San Leandro
Nearby cities
Nearby zip codes
Other Camarillo Topics
