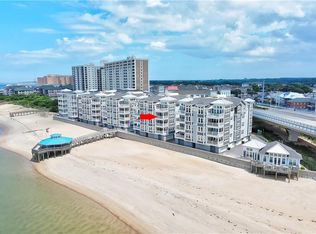
Stunning penthouse retreat on the Chesapeake Bay offering an elevated coastal lifestyle within this beautiful gated community. From the moment you enter, sweeping water views fill the space, along with natural light creating an unforgettable backdrop. Whether enjoying the balcony, unwinding by the fireplace, or cooking in the gourmet kitchen, this penthouse residence showcases premium finishes throughout. The expansive owners' suite features a custom walk-in closet & spa-inspired bath designed for relaxation. Storage & Amenities continue with an oversized 2-car garage, key fob entry, beautifully designed clubhouse, pool, and gazebo on the Bay. Close proximity to dining, entertainment, markets, military bases, and more. This is a rare opportunity to live in Virginia Beach's most scenic luxury settings. Call today to schedule your private tour.
For sale
Price cut: $50K (7/1)
$1,699,000
2309 Point Chesapeake Quay #5021, Virginia Beach, VA 23451
3beds
2,340sqft
Condominium
Built in 2021
-- sqft lot
$1,669,800 Zestimate®
$726/sqft
$1,000/mo HOA
What's special
Sweeping water viewsGazebo on the bayOn the chesapeake bayNatural lightPremium finishes throughoutGourmet kitchenSpa-inspired bath
- 117 days
- 339
- 14
Zillow last checked:
Listing updated:
Listed by:
Tim Cochran,
BHHS RW Towne Realty 757-486-8800
Source: REIN Inc.,MLS#: 10634284
Facts & features
Interior
Bedrooms & bathrooms
- Bedrooms: 3
- Bathrooms: 3
- Full bathrooms: 2
- 1/2 bathrooms: 1
Rooms
- Room types: 1st Floor BR, 1st Floor Primary BR, Breakfast Area, PBR with Bath, Utility Room
Primary bedroom
- Level: First
Heating
- Natural Gas, Programmable Thermostat, Zoned
Cooling
- Central Air, Zoned
Appliances
- Included: Dishwasher, Disposal, Dryer, Microwave, Gas Range, Refrigerator, Washer, Gas Water Heater
Features
- Cathedral Ceiling(s), Primary Sink-Double, Walk-In Closet(s), Ceiling Fan(s), Pantry
- Flooring: Ceramic Tile, Wood
- Windows: Window Treatments
- Number of fireplaces: 1
- Fireplace features: Fireplace Gas-natural
Interior area
- Total interior livable area: 2,340 sqft
Property
Parking
- Total spaces: 2
- Parking features: Garage Att 2 Car, Garage Door Opener
- Attached garage spaces: 2
Accessibility
- Accessibility features: Accessible Elevator Installed
Features
- Levels: One
- Stories: 1
- Exterior features: Balcony
- Pool features: None, Association
- Has spa: Yes
- Spa features: Bath
- Fencing: Decorative,Wall,Fenced
- Has view: Yes
- View description: Bay, Beach
- Has water view: Yes
- Water view: Bay,Beach
- Waterfront features: Bay
Details
- Additional structures: Gazebo
- Parcel number: 14897971595021
Construction
Type & style
- Home type: Condo
- Property subtype: Condominium
- Attached to another structure: Yes
Materials
- Fiber Cement, Masonry
- Foundation: Pile
- Roof: Asphalt Shingle,Metal
Condition
- New construction: No
- Year built: 2021
Utilities & green energy
- Sewer: City/County
- Water: City/County
- Utilities for property: Cable Hookup
Community & HOA
Community
- Subdivision: Point Chesapeake On The Bay
HOA
- Has HOA: Yes
- Amenities included: Clubhouse, Elevator(s), Fitness Center, Gated, Landscaping, Pool, Trash
- Second HOA fee: $1,000 monthly
Location
- Region: Virginia Beach
Financial & listing details
- Price per square foot: $726/sqft
- Tax assessed value: $1,435,000
- Annual tax amount: $14,000
- Date on market: 5/11/2026
Estimated market value
$1,669,800
$1.59M - $1.75M
$4,283/mo
Price history
Price history is unavailable.
Public tax history
| Year | Property taxes | Tax assessment |
|---|---|---|
| 2025 | $13,920 +3.1% | $1,435,000 +5.3% |
| 2024 | $13,497 +10.2% | $1,363,300 +10.2% |
| 2023 | $12,251 +9% | $1,237,500 +9% |
| 2022 | $11,239 | $1,135,300 |
| 2021 | $11,239 | $1,135,300 |
Find assessor info on the county website
Monthly payment
Est. payment
Payment breakdown
Explore the cost of this home by adjusting the details. Changes won't be saved.Climate risks
Neighborhood: Lynnhaven Shores
Nearby schools
Schools provided by the listing agent
- Elementary: John B. Dey Elementary
- Middle: Great Neck Middle
- High: Frank W. Cox
Source: REIN Inc.. This data may not be complete. We recommend contacting the local school district to confirm school assignments for this home.
- $1,639,0004 bd1 ba2.3k sqft2333 Point Chesapeake Quay #4024, Virginia Beach, VA 23451Off Market
- $1,643,6004 bd1 ba2.3k sqft2333 Point Chesapeake Quay #3024, Virginia Beach, VA 23451Off Market
- $1,750,0003 bd3 ba2.3k sqft2317 Point Chesapeake Quay #4022, Virginia Beach, VA 23451Sold
- $1,556,3004 bd1 ba2.3k sqft2333 Point Chesapeake Quay #2024, Virginia Beach, VA 23451Off Market
Similar homes
- $1,625,0004 bd3 ba2.5k sqft2341 Point Chesapeake Quay #2025, Virginia Beach, VA 23451For Sale
 MLS ID #10643624, Andy Hubba. REIN Inc.
 - $1,649,0003 bd3 ba2.3k sqft3416 Point Chesapeake Way #5026, Virginia Beach, VA 23451For Sale
 MLS ID #10617007, Jon Decker. REIN Inc.
 - $1,475,0003 bd3 ba2.4k sqft2304 Poseidon Ct, Virginia Beach, VA 23451For Sale
 MLS ID #10637505, Susie Edmunds. REIN Inc.
 - $1,575,0003 bd3 ba2.9k sqft2316 Mariners Mark Way APT 403, Virginia Beach, VA 23451For Sale
 MLS ID #10650191, Jon Decker. REIN Inc.
