Skip main navigation
Sold for $675,000
  • Listed by: Chris Elder & Associates • Chris Elder • Contact: 760-869-9073
    Bought with: NONMEMBER MRML
    $675,000

    2309 Prospect Point Dr, Roseville, CA 95747

    4beds
    2,135sqft
    Single Family Residence
    Built in 1994
    7,813 Square Feet Lot
    $682,600 Zestimate®
    $316/sqft
    $3,296 Estimated rent

    Home value

    $682,600

    $635,000 - $737,000

    $3,296/mo

    Zestimate® history
    Loading
    Loading...

    Owner options

    List your home for rent

    $3,296/mo

    Rent Zestimate®

    Find your next renter with Zillow Rental Manager. Plus, with online applications, you can quickly screen prospective tenants – for free.

    Learn more

    $3,296/mo

    Rent Zestimate®

    Refinance and save

    $4,225/mo

    Est. payment

    Refinancing to a lower rate could help reduce your monthly payments and save thousands over the life of the loan.

    See today's rates

    $4,225/mo

    Est. payment

    Explore your selling options

    Work with a Zillow partner agent

    Leverage their expertise and Zillow's premium Showcase listings to get your home seen by more buyers.

    Get started

    List with your own agent

    Get your home in front of millions of buyers by listing it on Zillow.

    Learn how to do it

    Sell it yourself

    Take full control of how buyers see your home on Zillow by listing For Sale by Owner (FSBO).

    List your home

    What's special

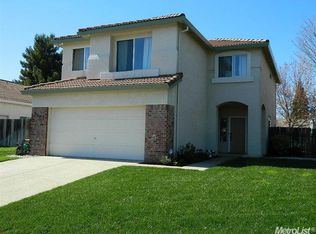
    Live in one of the most popular places in California...Roseville! Great open floor plan centered around a gorgeous fireplace that separates the family room from the dining room. Upgraded kitchen includes a large butcher block prep area and tons of cabinets. One bedroom down is adjacent to a 3/4 bath which could be perfect in-law quarters. Upstairs you'll find a tastefully laid out split bedroom floor plan with a newly upgraded den separating the primary suite from two roomy bedrooms. You'll love the whole-house fan which helps with the energy bills. Out back you'll find a stunning pool with water features, and a lounge deck. Mature trees adorn the spacious yard and there is still plenty of room on the east side for a 40 foot plus R/V or boat. The west side features raised planter boxes for your flowers and vegetables and a large open entertainment area. This home has it all but it doesn't have Mello Roos. Close to everything, great schools and so many upgrades.

    Zillow last checked:

    Listing updated:

    Listed by:

    Chris Elder DRE #01296868 909-744-0432,

    Chris Elder & Associates

    Bought with:

    IRENA SHEVCHENKO, DRE #01359763

    NONMEMBER MRML

    Source: CRMLS,MLS#: PW26032549MLS LogoOriginating MLS: California Regional MLS

    Facts & features

    Interior

    Bedrooms & bathrooms
    • Bedrooms: 4
    • Bathrooms: 3
    • Full bathrooms: 3
    • Main level bathrooms: 1
    • Main level bedrooms: 1
    Rooms
    • Room types: Bedroom, Den, Entry/Foyer, Family Room, Laundry, Primary Bathroom, Primary Bedroom, Other, Dining Room
    Primary bedroom
    • Features: Primary Suite
    Bedroom
    • Features: Bedroom on Main Level
    Bathroom
    • Features: Bathroom Exhaust Fan, Dual Sinks, Full Bath on Main Level, Linen Closet, Tub Shower
    Family room
    • Features: Separate Family Room
    Kitchen
    • Features: Granite Counters, Kitchen/Family Room Combo, Pots & Pan Drawers, Remodeled, Self-closing Cabinet Doors, Self-closing Drawers, Updated Kitchen, Utility Sink
    Other
    • Features: Walk-In Closet(s)
    Heating
    • Central, Forced Air, Fireplace(s), Natural Gas
    Cooling
    • Central Air, Whole House Fan, Attic Fan
    Appliances
    • Included: Dishwasher, Disposal, Gas Oven, Gas Range, Gas Water Heater, Microwave, Range Hood, Vented Exhaust Fan, Water To Refrigerator
    • Laundry: Inside, Laundry Room
    Features
    • Breakfast Bar, Ceiling Fan(s), Cathedral Ceiling(s), Separate/Formal Dining Room, Eat-in Kitchen, Granite Counters, High Ceilings, In-Law Floorplan, Open Floorplan, Pantry, Recessed Lighting, Storage, Two Story Ceilings, Bedroom on Main Level, Primary Suite, Walk-In Closet(s)
    • Flooring: Carpet, Laminate, Tile
    • Has fireplace: Yes
    • Fireplace features: Dining Room, Family Room, Gas
    • Common walls with other units/homes: No Common Walls
    Interior area
    • Total interior livable area: 2,135 sqft

    Property

    Parking
    • Total spaces: 2
    • Parking features: Boat, Concrete, Door-Single, Driveway, Garage Faces Front, Garage, Garage Door Opener, RV Access/Parking
    • Attached garage spaces: 2
    Features
    • Levels: Two
    • Stories: 2
    • Entry location: Front
    • Patio & porch: Concrete, Covered, Patio
    • Exterior features: Rain Gutters
    • Has private pool: Yes
    • Pool features: Gunite, In Ground, Permits, Private, Waterfall
    • Spa features: None
    • Fencing: Wood
    • Has view: Yes
    • View description: None
    Lot
    • Size: 7,813 Square Feet
    • Features: Drip Irrigation/Bubblers, Front Yard, Sprinklers In Rear, Sprinklers In Front, Lawn, Near Park, Sprinkler System, Street Level
    Details
    • Parcel number: 476280051000
    • Special conditions: Standard

    Construction

    Type & style
    • Home type: SingleFamily
    • Architectural style: Traditional
    • Property subtype: Single Family Residence
    Materials
    • Stucco
    • Foundation: Slab
    • Roof: Tile
    Condition
    • Additions/Alterations,Building Permit,Updated/Remodeled
    • New construction: No
    • Year built: 1994

    Utilities & green energy

    • Electric: 220 Volts in Laundry
    • Sewer: Public Sewer
    • Water: Public
    • Utilities for property: Cable Available, Electricity Connected, Natural Gas Connected, Sewer Connected, Underground Utilities, Water Connected

    Community & HOA

    Community
    • Features: Curbs, Storm Drain(s), Street Lights, Sidewalks, Park
    • Security: Smoke Detector(s)
    Location
    • Region: Roseville

    Financial & listing details

    • Price per square foot: $316/sqft
    • Tax assessed value: $594,366
    • Annual tax amount: $6,332
    • Date on market: 2/13/2026
    • Cumulative days on market: 39 days
    • Listing terms: Cash,Conventional
    • Road surface type: Paved

    Price history

    DateEventPrice
    4/8/2026Sold$675,000-3.6%$316/sqft
    Source: CRMLS #PW26032549 Report a problem
    3/24/2026Pending sale$699,999$328/sqft
    Source: CRMLS #PW26032549 Report a problem
    3/8/2026Price change$699,999-2.1%$328/sqft
    Source: CRMLS #PW26032549 Report a problem
    2/14/2026Listed for sale$715,000+3.8%$335/sqft
    Source: CRMLS #PW26032549 Report a problem
    5/30/2023Listing removed--
    Source: NextHome Report a problem
    5/19/2023Listed for sale$689,000$323/sqft
    Source: NextHome #223043476 Report a problem
    5/19/2023Listing removed$689,000$323/sqft
    Source: MetroList Services of CA #223043476 Report a problem
    5/18/2023Listed for sale$689,000+51.4%$323/sqft
    Source: MetroList Services of CA #223043476 Report a problem
    12/4/2017Sold$455,000-1.1%$213/sqft
    Source: MetroList Services of CA #17065581 Report a problem
    11/3/2017Pending sale$460,000$215/sqft
    Source: Thompson + Brown Real Estate #17065581 Report a problem
    10/26/2017Listed for sale$460,000$215/sqft
    Source: Thompson + Brown Real Estate #17065581 Report a problem
    9/18/2017Pending sale$460,000$215/sqft
    Source: Thompson + Brown Real Estate #17052516 Report a problem
    9/7/2017Price change$460,000-1.9%$215/sqft
    Source: Thompson + Brown Real Estate #17052516 Report a problem
    8/16/2017Listed for sale$469,000+180%$220/sqft
    Source: Thompson + Brown Real Estate #17052516 Report a problem
    5/23/1996Sold$167,500$78/sqft
    Source: Public Record Report a problem

    Public tax history

    YearProperty taxesTax assessment
    2025$6,332 +1.1%$594,366 +2%
    2024$6,261 +6.8%$582,713 +9%
    2023$5,863 +7%$534,735 +9.6%
    2022$5,477 -0.6%$487,849 +2%
    2021$5,509 +0.7%$478,285 +1%
    2020$5,470 $473,382 +2%
    2019$5,470 -2.1%$464,100 +2%
    2018$5,589 +78.9%$455,000 +89.8%
    2017$3,125 +2.2%$239,740 +2%
    2016$3,057 +1.6%$235,040 +1.5%
    2015$3,009 +1.4%$231,510 +2%
    2014$2,967 $226,976 +0.5%
    2013-- $225,951 +2%
    2012-- $221,521 +2%
    2011-- $217,178 +0.8%
    2010-- $215,556 -0.2%
    2009-- $216,069 +2%
    2008-- $211,833 +2%
    2007-- $207,680 +2%
    2006-- $203,609 +2%
    2005-- $199,618 +2%
    2004-- $195,705 +1.9%
    2003-- $192,119 +2%
    2002-- $188,353 +2%
    2001-- $184,661 +2%
    2000-- $181,041
    Find assessor info on the county website

    Neighborhood: Foothills Junction

    Nearby schools

    GreatSchools rating
    Get a cash offer in 3 minutes
    Find out how much your home could sell for in as little as 3 minutes with a no-obligation cash offer.
    Estimated market value
    $682,600
    Get a cash offer in 3 minutes
    Find out how much your home could sell for in as little as 3 minutes with a no-obligation cash offer.
    Estimated market value
    $682,600