Step into pure luxury with this exceptional North-Facing Chesmar Home featuring the highly coveted Williamsburg floorplan, perfectly situated in the award-winning Trinity Falls community of McKinney. Set on a premium corner lot with an oversized backyard, this 4-bed, 3-bath home blends high-end design, thoughtful upgrades, and an unbeatable location creating a truly move-in-ready dream home.
From the moment you walk in, the quality is undeniable. Wide-plank luxury flooring flows through an open, sun-filled layout, while the gourmet kitchen takes center stage with quartz countertops, a designer backsplash, matte black fixtures, and abundant cabinetry. Every bathroom has been elevated with framed mirrors and elegant tilework, and the extended concrete patio provides a perfect outdoor retreat for gatherings, grilling, or quiet evenings under the Texas sky.
Impressive exterior upgrades set this home apart most notably the cedar wood garage doors, adding timeless curb appeal and architectural elegance. The backyard is beautifully landscaped with Crape Myrtle trees, hardy hibiscus, and small pines, offering year-round color and charm.
The location is unmatched minutes from Hwy 75 and close to Melissa’s brand-new H-E-B and Kroger, giving you convenience, value, and incredible growth potential.
Living in Trinity Falls isn’t just about owning a home it’s about embracing a resort-style lifestyle. Residents enjoy miles of nature trails, lush parks, a splash pad, multiple pools, a vibrant clubhouse, and a calendar full of community events that make this neighborhood truly special.
Whether you’re upsizing, relocating, or searching for the perfect home in one of North Texas’ most desirable communities, this property checks every box. Don’t miss the chance to own this stunning, move-in-ready showpiece—homes like this don’t come along often!
Sold
Price Unknown
2309 Red Tailed Hawk Ln, McKinney, TX 75071
4beds
2,759sqft
Farm, Single Family Residence
Built in 2023
0.28 Acres Lot
$619,300 Zestimate®
$--/sqft
$3,207 Estimated rent
Home value
$619,300
$588,000 - $656,000
$3,207/mo
Zestimate® history
Owner options
List your home for rent
$3,207/mo
Rent Zestimate®
Find your next renter with Zillow Rental Manager. Plus, with online applications, you can quickly screen prospective tenants – for free.
$3,207/mo
Rent Zestimate®
Refinance and save
$1,500/mo
Est. payment
Refinancing to a lower rate could help reduce your monthly payments and save thousands over the life of the loan.
$1,500/mo
Est. payment
Explore your selling options
Work with a Zillow partner agent
Leverage their expertise and Zillow's premium Showcase listings to get your home seen by more buyers.
Get startedList with your own agent
Get your home in front of millions of buyers by listing it on Zillow.
Learn how to do itSell it yourself
Take full control of how buyers see your home on Zillow by listing For Sale by Owner (FSBO).
List your homeWhat's special
Oversized backyardWide-plank luxury flooringQuartz countertopsPremium corner lotHighly coveted williamsburg floorplanGourmet kitchenDesigner backsplash
Zillow last checked:
Listing updated:
Listed by:
Laura Barragan 0799396 786-393-9006,
Monument Realty 214-705-7827,
Jose Fuenmayor 0842100 954-673-6450,
Monument Realty
Bought with:
Patrick Rushing
Monument Realty
Source: NTREIS,MLS#: 21057166
Facts & features
Interior
Bedrooms & bathrooms
- Bedrooms: 4
- Bathrooms: 3
- Full bathrooms: 3
Primary bedroom
- Features: Dual Sinks, Double Vanity, Garden Tub/Roman Tub, Separate Shower, Walk-In Closet(s)
- Level: First
- Dimensions: 17 x 18
Bedroom
- Features: Ceiling Fan(s), Walk-In Closet(s)
- Level: First
- Dimensions: 14 x 14
Bedroom
- Features: Ceiling Fan(s), Walk-In Closet(s)
- Level: First
- Dimensions: 14 x 11
Bedroom
- Features: Walk-In Closet(s)
- Level: First
- Dimensions: 14 x 11
Game room
- Features: Ceiling Fan(s)
- Level: First
- Dimensions: 14 x 14
Living room
- Features: Ceiling Fan(s), Fireplace
- Level: First
- Dimensions: 22 x 18
Heating
- Central, Natural Gas
Cooling
- Central Air, Electric
Appliances
- Included: Dishwasher, Gas Cooktop, Gas Oven, Microwave, Tankless Water Heater, Vented Exhaust Fan, Water Purifier
Features
- Built-in Features, Decorative/Designer Lighting Fixtures, Double Vanity, Kitchen Island, Open Floorplan, Smart Home, Walk-In Closet(s)
- Flooring: Luxury Vinyl Plank
- Has basement: No
- Number of fireplaces: 2
- Fireplace features: Electric, Living Room
Interior area
- Total interior livable area: 2,759 sqft
Property
Parking
- Total spaces: 3
- Parking features: Driveway, Garage Faces Front, Garage
- Attached garage spaces: 3
- Has uncovered spaces: Yes
Accessibility
- Accessibility features: Accessible Full Bath, Accessible Bedroom, Accessible Entrance
Features
- Levels: One
- Stories: 1
- Patio & porch: Covered
- Exterior features: Other, Rain Gutters
- Pool features: None
- Fencing: Wood
Lot
- Size: 0.28 Acres
- Features: Corner Lot
Details
- Parcel number: R1310600E00101
Construction
Type & style
- Home type: SingleFamily
- Architectural style: Farmhouse,Modern,Detached
- Property subtype: Farm, Single Family Residence
Materials
- Foundation: Slab
- Roof: Shingle
Condition
- Year built: 2023
Utilities & green energy
- Water: Public
- Utilities for property: Water Available
Community & HOA
Community
- Security: Carbon Monoxide Detector(s), Fire Alarm
- Subdivision: Trinity Falls Planning Unit 7 Ph 7
HOA
- Has HOA: Yes
- Services included: All Facilities
- HOA fee: $1,500 annually
- HOA name: CCMC
- HOA phone: 469-246-3500
Location
- Region: Mckinney
Financial & listing details
- Tax assessed value: $708,025
- Annual tax amount: $2,599
- Date on market: 9/11/2025
- Cumulative days on market: 315 days
- Listing terms: Cash,Conventional,FHA
- Exclusions: All staging items
Price history
| Date | Event | Price |
|---|---|---|
| 3/20/2026 | Sold | -- |
Source: NTREIS #21057166 Report a problem | ||
| 3/4/2026 | Pending sale | $639,995$232/sqft |
Source: NTREIS #21057166 Report a problem | ||
| 2/24/2026 | Contingent | $639,995$232/sqft |
Source: NTREIS #21057166 Report a problem | ||
| 2/3/2026 | Price change | $639,9950%$232/sqft |
Source: NTREIS #21057166 Report a problem | ||
| 12/18/2025 | Price change | $640,000-2.3%$232/sqft |
Source: NTREIS #21057166 Report a problem | ||
| 12/5/2025 | Price change | $655,000-2.2%$237/sqft |
Source: NTREIS #21057166 Report a problem | ||
| 12/1/2025 | Price change | $670,000-0.7%$243/sqft |
Source: NTREIS #21057166 Report a problem | ||
| 11/14/2025 | Price change | $675,000-2.2%$245/sqft |
Source: NTREIS #21057166 Report a problem | ||
| 11/4/2025 | Price change | $689,999-1.1%$250/sqft |
Source: NTREIS #21057166 Report a problem | ||
| 9/11/2025 | Listed for sale | $698,000+2.6%$253/sqft |
Source: NTREIS #21057166 Report a problem | ||
| 8/26/2025 | Listing removed | $679,998$246/sqft |
Source: NTREIS #20880911 Report a problem | ||
| 8/5/2025 | Price change | $679,9980%$246/sqft |
Source: NTREIS #20880911 Report a problem | ||
| 7/23/2025 | Price change | $679,999-2.2%$246/sqft |
Source: NTREIS #20880911 Report a problem | ||
| 7/16/2025 | Price change | $694,999-0.7%$252/sqft |
Source: NTREIS #20880911 Report a problem | ||
| 6/28/2025 | Price change | $699,999-2%$254/sqft |
Source: NTREIS #20880911 Report a problem | ||
| 6/18/2025 | Price change | $713,999-1.4%$259/sqft |
Source: NTREIS #20880911 Report a problem | ||
| 5/29/2025 | Price change | $723,999-0.1%$262/sqft |
Source: NTREIS #20880911 Report a problem | ||
| 4/22/2025 | Price change | $724,999-1.4%$263/sqft |
Source: NTREIS #20880911 Report a problem | ||
| 3/28/2025 | Listed for sale | $735,000+1.5%$266/sqft |
Source: NTREIS #20880911 Report a problem | ||
| 5/23/2024 | Sold | -- |
Source: NTREIS #20546290 Report a problem | ||
| 3/18/2024 | Pending sale | $724,272$263/sqft |
Source: NTREIS #20546290 Report a problem | ||
| 3/1/2024 | Price change | $724,272+0.7%$263/sqft |
Source: NTREIS #20546290 Report a problem | ||
| 2/27/2024 | Price change | $719,292+0%$261/sqft |
Source: NTREIS #20546290 Report a problem | ||
| 2/10/2024 | Listed for sale | $719,272$261/sqft |
Source:  Chesmar Homes Dallas Report a problem Chesmar Homes Dallas Report a problem | ||
Public tax history
| Year | Property taxes | Tax assessment |
|---|---|---|
| 2025 | $6,949 +167.3% | $708,025 +269.3% |
| 2024 | $2,599 | $191,729 |
Find assessor info on the county website
Neighborhood: Trinity Falls
Nearby homes
- $690,5004 bd4 ba3.3k sqft2305 Red Tailed Hawk Ln, McKinney, TX 75071Off Market
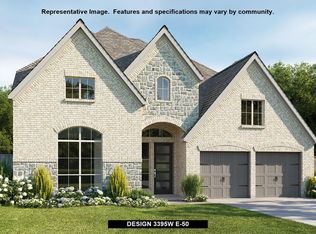
- $--4 bd4 ba3.3k sqft2305 Red Tail Hawk Ln, McKinney, TX 75071Sold
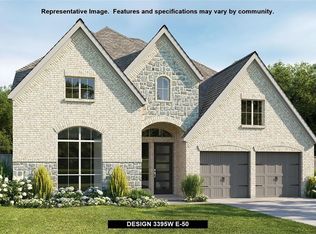
- $--4 bd4 ba3.1k sqft8305 Coggins Ct, McKinney, TX 75071Sold
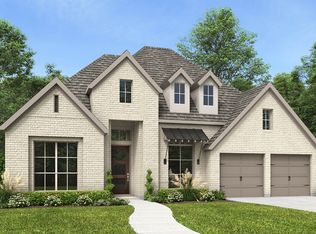
- $683,0005 bd4 ba3.4k sqft8301 Coggins Ct, McKinney, TX 75071Off Market
- $--5 bd4 ba3.9k sqft2301 Red Tailed Hawk Ln, McKinney, TX 75071Sold
- $--4 bd4 ba2.8k sqft2308 Red Tailed Hawk Ln, McKinney, TX 75071Sold
- $--4 bd4 ba2.9k sqft2312 Red Tailed Hawk Ln, McKinney, TX 75071Sold
- $--5 bd4 ba3.5k sqft8300 Coggins Ct, McKinney, TX 75071Sold
Nearby schools
GreatSchools rating
- 8/10Ruth and Harold Frazier Elementary SchoolGrades: K-5Distance: 0.9 mi
- 8/10Scott Morgan Johnson Middle SchoolGrades: 6-8Distance: 3.6 mi
- 8/10McKinney North High SchoolGrades: 9-12Distance: 3.9 mi
Schools provided by the listing agent
- Elementary: Ruth and Harold Frazier
- Middle: Johnson
- High: McKinney North
- District: McKinney ISD
Source: NTREIS. This data may not be complete. We recommend contacting the local school district to confirm school assignments for this home.
Get a cash offer in 3 minutes
Find out how much your home could sell for in as little as 3 minutes with a no-obligation cash offer.
Estimated market value
$619,300
Get a cash offer in 3 minutes
Find out how much your home could sell for in as little as 3 minutes with a no-obligation cash offer.
Estimated market value
$619,300
- Texas
- Collin County
- McKinney
- 75071
- Trinity Falls
- 2309 Red Tailed Hawk Ln
Nearby cities
Nearby neighborhoods
Nearby zip codes
Other McKinney Topics
