Welcome to exceptional living in the coveted Chelsea Run subdivision where this beautifully maintained home greets you with warmth and sophisticated style the moment you arrive. Enjoy the luxury of first-floor living with the primary suite conveniently located on the main level, while four additional bedrooms and a versatile loft on the second floor provide plenty of space for family and guests. Three full bathrooms with double vanities plus a main-level powder room ensure comfort and convenience. Bedrooms 2 and 3 share a jack-and-jill setup. The heart of this home features a stunning chef's kitchen with granite countertops, an oversized island with ample seating, gas cooktop, stainless farmhouse sink, under cabinet lighting, and built-in Bluetooth audio system with in-ceiling speakers. Beautiful hardwood floors flow throughout most of the first level, creating seamless transitions between the open living spaces. Host memorable dinners in the formal dining room highlighted by a coffered ceiling, then gather in the inviting family room that centers around a cozy gas fireplace. Your first-floor primary suite offers a peaceful escape with its elegant tray ceiling, spacious bathroom, and generous walk-in closet. Upstairs has four well-appointed bedrooms each featuring walk-in closets for optimal organization. The upper-level loft provides versatile space ideal for a playroom, home office, or reading retreat. Step outside to enjoy both a covered porch and deck perfect for entertaining or peaceful relaxation.Take advantage of the community's large shared play lawn, and appreciate the convenience of the long, level driveway that offers excellent access with plenty of parking. House also features a tankless water heater, unfinished storage area on 2nd level, and pull down attic access. This home combines comfort, functionality, and style in one of the area's most desirable neighborhoods.
Sold for $710,000
$710,000
2309 Redbridge Ln, Apex, NC 27502
5beds
2,986sqft
Single Family Residence, Residential
Built in 2018
6,534 Square Feet Lot
$708,700 Zestimate®
$238/sqft
$3,349 Estimated rent
Home value
$708,700
$673,000 - $744,000
$3,349/mo
Zestimate® history
Owner options
List your home for rent
$3,349/mo
Rent Zestimate®
Find your next renter with Zillow Rental Manager. Plus, with online applications, you can quickly screen prospective tenants – for free.
$3,349/mo
Rent Zestimate®
Refinance and save
$4,365/mo
Est. payment
Refinancing to a lower rate could help reduce your monthly payments and save thousands over the life of the loan.
$4,365/mo
Est. payment
Explore your selling options
Work with a Zillow partner agent
Leverage their expertise and Zillow's premium Showcase listings to get your home seen by more buyers.
Get startedList with your own agent
Get your home in front of millions of buyers by listing it on Zillow.
Learn how to do itSell it yourself
Take full control of how buyers see your home on Zillow by listing For Sale by Owner (FSBO).
List your homeWhat's special
Cozy gas fireplaceOpen living spacesGranite countertopsMain-level powder roomGas cooktopStainless farmhouse sinkUnder cabinet lighting
Zillow last checked:
Listing updated:
Listed by:
Glenn Chua 919-302-2482,
Triangle Partners Realty, LLC
Bought with:
Chinkal Patel, 352008
DREAMWORKS GROUP LLC
Source: Doorify MLS,MLS#: 10152766
Facts & features
Interior
Bedrooms & bathrooms
- Bedrooms: 5
- Bathrooms: 4
- Full bathrooms: 3
- 1/2 bathrooms: 1
Heating
- Electric, Exhaust Fan, Fireplace Insert, Forced Air, Natural Gas
Cooling
- Ceiling Fan(s), Central Air, Electric, Exhaust Fan, Gas
Appliances
- Included: Dishwasher, ENERGY STAR Qualified Appliances, ENERGY STAR Qualified Dishwasher, Exhaust Fan, Gas Cooktop, Range Hood, Stainless Steel Appliance(s), Tankless Water Heater, Vented Exhaust Fan, Oven
- Laundry: Electric Dryer Hookup, Inside, Laundry Room, Lower Level, Main Level, Washer Hookup
Features
- Bathtub/Shower Combination, Chandelier, Coffered Ceiling(s), Eat-in Kitchen, Kitchen Island, Open Floorplan, Pantry, Master Downstairs, Recessed Lighting, Sound System, Stone Counters, Storage, Walk-In Closet(s), Walk-In Shower
- Flooring: Carpet, Ceramic Tile, Combination, Hardwood
- Windows: Blinds
Interior area
- Total structure area: 2,986
- Total interior livable area: 2,986 sqft
- Finished area above ground: 2,986
- Finished area below ground: 0
Property
Parking
- Parking features: Concrete, Garage Door Opener
- Attached garage spaces: 2
Accessibility
- Accessibility features: Central Living Area
Features
- Levels: Bi-Level
- Stories: 1
- Has view: Yes
Lot
- Size: 6,534 Square Feet
- Features: Back Yard, Front Yard
Details
- Parcel number: 073201057608000 0448235
- Zoning: MD-CZ
- Special conditions: Seller Licensed Real Estate Professional
Construction
Type & style
- Home type: SingleFamily
- Architectural style: Traditional
- Property subtype: Single Family Residence, Residential
Materials
- Fiber Cement
- Foundation: Raised
- Roof: Shingle
Condition
- New construction: No
- Year built: 2018
Utilities & green energy
- Sewer: Public Sewer
- Water: Public
- Utilities for property: Cable Available, Cable Connected, Electricity Available, Electricity Connected, Natural Gas Available, Natural Gas Connected, Phone Available, Sewer Connected, Water Available, Water Connected
Community & HOA
Community
- Subdivision: Chelsea Run
HOA
- Has HOA: Yes
- Amenities included: Picnic Area
- Services included: Maintenance Grounds
- HOA fee: $180 quarterly
Location
- Region: Apex
Financial & listing details
- Price per square foot: $238/sqft
- Tax assessed value: $757,416
- Annual tax amount: $6,633
- Date on market: 3/14/2026
- Road surface type: Asphalt
Price history
| Date | Event | Price |
|---|---|---|
| 6/3/2026 | Sold | $710,000+0.7%$238/sqft |
Source:  Doorify MLS #10152766 Report a problem Doorify MLS #10152766 Report a problem | ||
| 3/16/2026 | Pending sale | $705,000$236/sqft |
Source: Doorify MLS #10152766 Report a problem | ||
| 3/13/2026 | Listed for sale | $705,000-9%$236/sqft |
Source: Doorify MLS #10152766 Report a problem | ||
| 7/12/2025 | Listing removed | $775,000$260/sqft |
Source: Doorify MLS #10098832 Report a problem | ||
| 6/21/2025 | Price change | $775,000-0.6%$260/sqft |
Source: Doorify MLS #10098832 Report a problem | ||
| 6/14/2025 | Price change | $780,000-1.3%$261/sqft |
Source: Doorify MLS #10098832 Report a problem | ||
| 6/1/2025 | Price change | $789,900-0.6%$265/sqft |
Source: Doorify MLS #10098832 Report a problem | ||
| 5/30/2025 | Listed for sale | $794,900+76.6%$266/sqft |
Source: Doorify MLS #10098832 Report a problem | ||
| 10/25/2019 | Sold | $450,000-1.1%$151/sqft |
Source: Public Record Report a problem | ||
| 7/22/2019 | Price change | $455,000-2.2%$152/sqft |
Source: Mungo Homes Report a problem | ||
| 6/1/2019 | Price change | $465,000-2.5%$156/sqft |
Source: Mungo Homes Report a problem | ||
| 12/6/2018 | Price change | $476,838+0.4%$160/sqft |
Source: Mungo Homes Report a problem | ||
| 10/5/2018 | Price change | $474,718+1.1%$159/sqft |
Source: Mungo Homes Report a problem | ||
| 9/5/2018 | Price change | $469,718+1.1%$157/sqft |
Source: Mungo Homes Report a problem | ||
| 8/24/2018 | Price change | $464,718+0%$156/sqft |
Source: Mungo Homes Report a problem | ||
| 8/20/2018 | Listed for sale | $464,528$156/sqft |
Source: Mungo Homes Report a problem | ||
Public tax history
| Year | Property taxes | Tax assessment |
|---|---|---|
| 2025 | $6,633 +2.3% | $757,416 |
| 2024 | $6,485 +23.7% | $757,416 +59.1% |
| 2023 | $5,243 +6.5% | $476,093 |
| 2022 | $4,921 +4% | $476,093 |
| 2021 | $4,733 +1% | $476,093 |
| 2020 | $4,686 +348.5% | $476,093 +15.7% |
| 2019 | $1,045 | $411,592 +347.4% |
| 2018 | $1,045 | $92,000 |
Find assessor info on the county website
Neighborhood: 27502
Nearby homes
- $664,800-- bd2 ba2.4k sqft2313 Redbridge Ln, Apex, NC 27502Off Market
- $889,300-- bd3 ba4.1k sqft2305 Redbridge Ln, Apex, NC 27502Off Market
- $662,4003 bd3 ba2.4k sqft2312 Swansea Ln, Apex, NC 27502Off Market
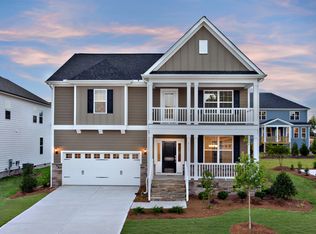
- $710,3004 bd3 ba2.4k sqft2317 Redbridge Ln, Apex, NC 27502Off Market
- $751,6005 bd4 ba2.9k sqft2316 Swansea Ln, Apex, NC 27502Off Market
- $776,2005 bd4 ba2.9k sqft2301 Redbridge Ln, Apex, NC 27502Off Market
- $765,0004 bd3 ba2.9k sqft2308 Swansea Ln, Apex, NC 27502Sold
- $711,3004 bd3 ba2.6k sqft2320 Swansea Ln, Apex, NC 27502Off Market
Nearby schools
GreatSchools rating
- 10/10Olive Chapel ElementaryGrades: PK-5Distance: 0.6 mi
- 9/10Lufkin Road MiddleGrades: 6-8Distance: 4.1 mi
- 9/10Apex Friendship HighGrades: 9-12Distance: 3 mi
Schools provided by the listing agent
- Elementary: Wake - Olive Chapel Elementary
- Middle: Wake - Lufkin Road
- High: Wake - Apex Friendship
Source: Doorify MLS. This data may not be complete. We recommend contacting the local school district to confirm school assignments for this home.
Get a cash offer in 3 minutes
Find out how much your home could sell for in as little as 3 minutes with a no-obligation cash offer.
Estimated market value
$708,700
Get a cash offer in 3 minutes
Find out how much your home could sell for in as little as 3 minutes with a no-obligation cash offer.
Estimated market value
$708,700
- North Carolina
- Wake County
- Apex
- 27502
- 2309 Redbridge Ln
Nearby cities
Nearby zip codes
Other Apex Topics
