Skip main navigation
Off market
  • $413,000

    2309 Rhine Ct, Pine Mountain Club, CA 93222

    2beds
    2,167sqft
    SingleFamily
    Built in 1988
    10,593 Square Feet Lot
    $413,000 Zestimate®
    $191/sqft
    $2,447 Estimated rent

    Home value

    $413,000

    $388,000 - $442,000

    $2,447/mo

    Zestimate® history
    Loading
    Loading...

    Owner options

    List your home for rent

    $2,447/mo

    Rent Zestimate®

    Find your next renter with Zillow Rental Manager. Plus, with online applications, you can quickly screen prospective tenants – for free.

    Learn more

    $2,447/mo

    Rent Zestimate®

    Refinance and save

    $2,790/mo

    Est. payment

    Refinancing to a lower rate could help reduce your monthly payments and save thousands over the life of the loan.

    See today's rates

    $2,790/mo

    Est. payment

    Explore your selling options

    Work with a Zillow partner agent

    Leverage their expertise and Zillow's premium Showcase listings to get your home seen by more buyers.

    Get started

    List with your own agent

    Get your home in front of millions of buyers by listing it on Zillow.

    Learn how to do it

    Sell it yourself

    Take full control of how buyers see your home on Zillow by listing For Sale by Owner (FSBO).

    List your home

    What's special

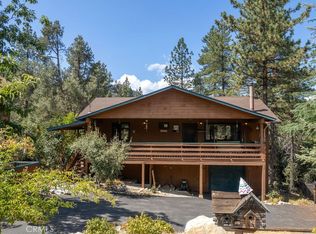
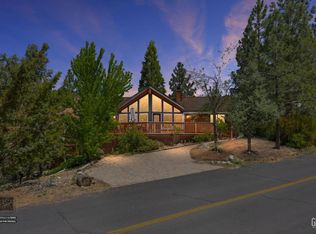
    If you're hoping to find a home in a serene garden location with minimal full time neighbors & on a quiet cul-de-sac then you've found your home on the hill. This 2 bedroom & 2 1/2 bath split level home boasts high ceilings in the living room with an abundance of natural light, a built in bar sink & an easy access back patio deck overlooking your quiet backyard garden that awaits. Your master suite is on this main level with its very own access to the backyard beauty & light filled windows, walk in closet, & very nicely sized master bath. You have a guest bedroom on this level with its very own bathroom as well. Head up a few steps from the living room to enter your open air loft-kitchen where you can easily look over the half wall into your living room below to scream, "dinners ready!" to all your friends and family when they come to visit. Or walk out to your private upstairs kitchen deck to yell out at the kiddos or take in the silence of the greenspace behind you. There's a well appointed larger than life kitchen with center island & nice sized pantry to store the stuff you'll need during those days when you just do not want to leave the hill. You have a half bath for guests to use nearby on this same level as well. Your home has a two car garage with easy access to the home & your driveway allows you to park another four cars. Note wood burning stove will be removed & not replaced by seller if found to not be EPA phase II compliant. Welcome to Your Home on the Hill.

    This property is not currently displayed as for sale or rent on Zillow. This may be different from what's on other websites or public sources.
    Facts & features

    Interior

    Bedrooms & bathrooms
    • Bedrooms: 2
    • Bathrooms: 3
    • Full bathrooms: 2
    • 1/2 bathrooms: 1
    Heating
    • Forced air, Stove, Wall, Electric, Propane / Butane, Wood / Pellet
    Cooling
    • None
    Appliances
    • Included: Dishwasher, Dryer, Garbage disposal, Range / Oven, Refrigerator, Washer
    • Laundry: In Closet
    Features
    • High Ceilings (9 Feet+), Bar, Balcony, 2 Staircases
    • Flooring: Carpet, Linoleum / Vinyl
    • Basement: Unfinished
    • Has fireplace: Yes
    • Common walls with other units/homes: No Common Walls
    Interior area
    • Total interior livable area: 2,167 sqft

    Property

    Parking
    • Total spaces: 4
    • Parking features: Garage - Attached, Off-street
    Features
    • Levels: Two, Multi/Split
    • Exterior features: Wood
    • Has view: Yes
    • View description: Mountain
    Lot
    • Size: 10,593 Square Feet
    • Features: Walkstreet, Cul-De-Sac, Secluded, Yard, Treed Lot, Lot 10000-19999 Sqft, Value In Land
    Details
    • Parcel number: 31621217
    • Special conditions: Standard

    Construction

    Type & style
    • Home type: SingleFamily
    Materials
    • wood frame
    • Roof: Asphalt
    Condition
    • Year built: 1988

    Utilities & green energy

    • Sewer: Conventional Septic
    • Water: Private

    Community & HOA

    HOA
    • Has HOA: Yes
    • Amenities included: Security
    • HOA fee: $121 monthly
    Location
    • Region: Pine Mountain Club

    Financial & listing details

    • Price per square foot: $191/sqft
    • Tax assessed value: $318,472
    • Annual tax amount: $3,716

    Price history

    DateEventPrice
    5/21/2018Sold$280,000+0%$129/sqft
    Source: Public Record Report a problem
    4/22/2018Pending sale$279,900$129/sqft
    Source: Jennings Realty #SR18081362 Report a problem
    10/11/2017Price change$279,900-1.8%$129/sqft
    Source: Mountain Properties #SR17124065 Report a problem
    8/10/2017Price change$284,900-3.4%$131/sqft
    Source: Mountain Properties #SR17124065 Report a problem
    6/13/2017Listed for sale$294,900+99.3%$136/sqft
    Source: Mountain Properties #SR17124065 Report a problem
    4/8/1998Sold$148,000$68/sqft
    Source: Public Record Report a problem

    Public tax history

    YearProperty taxesTax assessment
    2025$3,716 +0.8%$318,472 +2%
    2024$3,686 +4.1%$312,228 +2%
    2023$3,541 -0.2%$306,107 +2%
    2022$3,548 $300,106 +2%
    2021-- $294,223 +1%
    2020$3,374 +0.7%$291,207
    2019$3,349 +42.7%$291,207 +42.8%
    2018$2,347 +6.2%$203,900 +2%
    2017$2,211 +3.1%$199,903 +2%
    2016$2,144 -0.4%$195,984 +1.5%
    2015$2,153 +2%$193,041 +2%
    2014$2,111 $189,261 +0.5%
    2013-- $188,407 +2%
    2012$1,987 -1.1%$184,713 +2%
    2011$2,009 +0.9%$181,092 +0.8%
    2010$1,991 +0.2%$179,740 -0.2%
    2009$1,987 +7.1%$180,168 +2%
    2008$1,855 +1.8%$176,636 +2%
    2007$1,822 +1.2%$173,173 +2%
    2006$1,800 +6.4%$169,779 +2%
    2005$1,691 +2%$166,451
    2004$1,658 +5.4%$166,451 +1.9%
    2003$1,573 $163,401 +4%
    2002$1,573 +2%$157,058 +2%
    2001$1,542 $153,979
    2000-- $153,979
    Find assessor info on the county website

    Neighborhood: 93222

    Nearby schools

    GreatSchools rating
    Schools provided by the listing agent
    • Elementary: Frazier Park
    • Middle: El Tejon 2
    • High: Frazier Mountain
    • District: El Tejon Unified

    Source: The MLS. This data may not be complete. We recommend contacting the local school district to confirm school assignments for this home.

    Get pre-qualified for a loan
    At Zillow Home Loans, we can pre-qualify you in as little as 5 minutes with no impact to your credit score.

    An equal housing lender. NMLS #10287.

    Sell for more on Zillow
    Get a Zillow Showcase℠ listing at no additional cost and you could sell for .
    $413,000
    2% more
    +$8,260
    With Zillow Showcase(estimated)
    $421,260
