NEW CONSTRUCTION. Upscale Modern Farmhouse townhome in highly desired South Tampa neighborhood. Views of the Bay from front yard. Walking distance to Bayshore Boulevard, Howard Ave and Hyde Park Village. Unit contains 4 bedrooms, an office, and 3.5 baths. Highlights: Hardwood floors, gas fireplace, large covered back patio with generous green space (plumbed for outdoor kitchen and TV), large and many windows, dry bar with wine cooler, standalone tub in master bath, 2 walk in closets in master, pot filler over gas range, 10 Ft ceilings on both levels, Upgraded GE Monogram Appliances.
Sold for $1,525,000
$1,525,000
2309 S Ardson Pl Unit 2, Tampa, FL 33629
4beds
2,700sqft
Townhouse
Built in 2025
3,484 Square Feet Lot
$1,502,900 Zestimate®
$565/sqft
$7,514 Estimated rent
Home value
$1,502,900
Estimated sales range
Not available
$7,514/mo
Zestimate® history
Owner options
List your home for rent
$7,514/mo
Rent Zestimate®
Find your next renter with Zillow Rental Manager. Plus, with online applications, you can quickly screen prospective tenants – for free.
$7,514/mo
Rent Zestimate®
Refinance and save
$10,616/mo
Est. payment
Refinancing to a lower rate could help reduce your monthly payments and save thousands over the life of the loan.
$10,616/mo
Est. payment
Explore your selling options
Work with a Zillow partner agent
Leverage their expertise and Zillow's premium Showcase listings to get your home seen by more buyers.
Get startedList with your own agent
Get your home in front of millions of buyers by listing it on Zillow.
Learn how to do itSell it yourself
Take full control of how buyers see your home on Zillow by listing For Sale by Owner (FSBO).
List your homeWhat's special
Gas fireplaceLarge and many windowsHardwood floorsUpgraded ge monogram appliances
Zillow last checked:
Listing updated:
Listed by:
Steven Koleno 804-656-5007,
BEYCOME OF FLORIDA LLC 804-656-5007
Bought with:
Cherry Mullen, 3297114
PARKWAY COASTAL PROPERTIES
Source: Stellar MLS,MLS#: O6336816 Originating MLS: Orlando Regional
Originating MLS: Orlando Regional
Facts & features
Interior
Bedrooms & bathrooms
- Bedrooms: 4
- Bathrooms: 4
- Full bathrooms: 3
- 1/2 bathrooms: 1
Primary bedroom
- Features: Walk-In Closet(s)
- Level: Second
Bedroom 2
- Features: Built-in Closet
- Level: Second
Bedroom 3
- Features: Built-in Closet
- Level: Second
Bedroom 4
- Features: Built-in Closet
- Level: Second
Dining room
- Level: First
Kitchen
- Level: First
Living room
- Level: First
Office
- Level: First
Heating
- Electric, Zoned
Cooling
- Central Air, Zoned
Appliances
- Included: Bar Fridge, Oven, Cooktop, Dishwasher, Disposal, Freezer, Ice Maker, Microwave, Range Hood, Refrigerator, Tankless Water Heater
- Laundry: Inside
Features
- Dry Bar, Eating Space In Kitchen, High Ceilings, Open Floorplan, PrimaryBedroom Upstairs, Walk-In Closet(s)
- Flooring: Engineered Hardwood, Marble, Porcelain Tile
- Doors: French Doors, Sliding Doors
- Has fireplace: Yes
- Fireplace features: Other Room
Interior area
- Total structure area: 3,248
- Total interior livable area: 2,700 sqft
Property
Parking
- Total spaces: 1
- Parking features: Garage - Attached
- Attached garage spaces: 1
Features
- Levels: Two
- Stories: 2
- Exterior features: Irrigation System, Lighting, Private Mailbox, Sidewalk, Storage
- Has view: Yes
- View description: Bay/Harbor - Partial
- Has water view: Yes
- Water view: Bay/Harbor - Partial
Lot
- Size: 3,484 Square Feet
Details
- Parcel number: A2729183PC00000000012.0
- Zoning: RM-16
- Special conditions: None
Construction
Type & style
- Home type: Townhouse
- Property subtype: Townhouse
Materials
- Block, HardiPlank Type, Stucco, Wood Frame
- Foundation: Slab
- Roof: Metal,Shingle
Condition
- Completed
- New construction: Yes
- Year built: 2025
Utilities & green energy
- Sewer: Public Sewer
- Water: Public
- Utilities for property: Public
Community & HOA
Community
- Features: None
- Pet fee: $0 monthly
- Subdivision: MARINE MANOR A REV
HOA
- Has HOA: No
- Services included: None
Location
- Region: Tampa
Financial & listing details
- Price per square foot: $565/sqft
- Annual tax amount: $3,106
- Date on market: 8/18/2025
- Cumulative days on market: 114 days
- Listing terms: Cash,Conventional
- Ownership: Fee Simple
- Total actual rent: 0
- Road surface type: Paved
Price history
| Date | Event | Price |
|---|---|---|
| 1/2/2026 | Sold | $1,525,000-1.6%$565/sqft |
Source:  Stellar MLS #O6336816 Report a problem Stellar MLS #O6336816 Report a problem | ||
| 12/10/2025 | Pending sale | $1,550,000$574/sqft |
Source: Stellar MLS #O6336816 Report a problem | ||
| 10/24/2025 | Price change | $1,550,000-2.2%$574/sqft |
Source: Stellar MLS #O6336816 Report a problem | ||
| 8/24/2025 | Price change | $1,585,000-2.5%$587/sqft |
Source: Stellar MLS #O6336816 Report a problem | ||
| 8/18/2025 | Listed for sale | $1,625,000$602/sqft |
Source: Stellar MLS #O6336816 Report a problem | ||
Public tax history
Tax history is unavailable.
Neighborhood: Tampa-Bayshore Gardens
Nearby homes
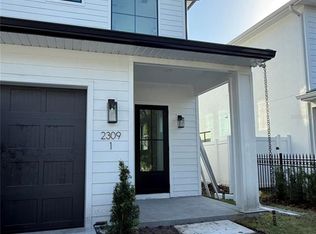
- $1,584,0004 bd4 ba2.7k sqft2309 S Ardson Pl UNIT 1, Tampa, FL 33629Sold
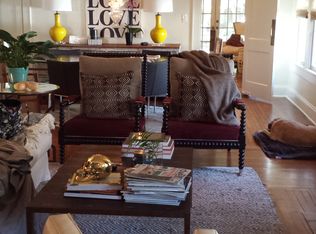
- $1,525,0003 bd2 ba1.5k sqft2309 S Ardson Pl, Tampa, FL 33629Sold
- $1,056,9004 bd3 ba2k sqft2311 S Ardson Pl, Tampa, FL 33629Off Market
- $3,034,9005 bd6 ba4.4k sqft2307 S Ardson Pl, Tampa, FL 33629Off Market

- $1,638,1005 bd6 ba3.3k sqft2313 S Ardson Pl, Tampa, FL 33629Off Market
- $411,6002 bd2 ba1k sqft2314 S Clewis Ct APT 306, Tampa, FL 33629Off Market
- $345,0002 bd2 ba975 sqft2314 S Clewis Ct UNIT 106, Tampa, FL 33629Sold
- $410,0002 bd2 ba948 sqft2314 S Clewis Ct UNIT 201, Tampa, FL 33629Sold
Nearby schools
GreatSchools rating
- 9/10Mitchell Elementary SchoolGrades: PK-5Distance: 1.2 mi
- 9/10Wilson Middle SchoolGrades: 6-8Distance: 1.3 mi
- 8/10Plant High SchoolGrades: 9-12Distance: 1.1 mi
Get a cash offer in 3 minutes
Find out how much your home could sell for in as little as 3 minutes with a no-obligation cash offer.
Estimated market value
$1,502,900
Get a cash offer in 3 minutes
Find out how much your home could sell for in as little as 3 minutes with a no-obligation cash offer.
Estimated market value
$1,502,900
- Florida
- Hillsborough County
- Tampa
- 33629
- Tampa-Bayshore Gardens
- 2309 S Ardson Pl Unit 2
Nearby cities
Nearby neighborhoods
Nearby zip codes
Other Tampa Topics
