Skip main navigation
Off market
  • Tax assessed value
    $321,700

    2309 S Sherman Ave, Sioux Falls, SD 57105

    4beds
    2,667sqft
    SingleFamily
    Built in 1958
    0.35 Acres Lot
    $-- Zestimate®
    $121/sqft
    $2,031 Estimated rent

    Home value

    Not available

    Estimated sales range

    Not available

    $2,031/mo

    Zestimate® history
    Loading
    Loading...

    Owner options

    List your home for rent

    $2,031/mo

    Rent Zestimate®

    Find your next renter with Zillow Rental Manager. Plus, with online applications, you can quickly screen prospective tenants – for free.

    Learn more

    $2,031/mo

    Rent Zestimate®

    Refinance and save

    $1,668/mo

    Est. payment

    Refinancing to a lower rate could help reduce your monthly payments and save thousands over the life of the loan.

    See today's rates

    $1,668/mo

    Est. payment

    Explore your selling options

    Work with a Zillow partner agent

    Leverage their expertise and Zillow's premium Showcase listings to get your home seen by more buyers.

    Get started

    List with your own agent

    Get your home in front of millions of buyers by listing it on Zillow.

    Learn how to do it

    Sell it yourself

    Take full control of how buyers see your home on Zillow by listing For Sale by Owner (FSBO).

    List your home

    What's special

    Cozy fireplaceSecond fireplaceFormal dining roomBeautifully landscaped yardBreakfast barMature treesGarden space

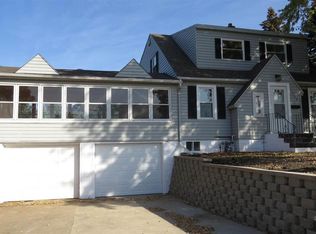
    This beautifully maintained and spacious ranch-style home is nestled in a well-kept, family-friendly neighborhood near Lincoln High School, offering quick and convenient access to the city via I-229, 26th Street, and Cliff Avenue. The main level features durable laminate flooring throughout, a cozy fireplace, formal dining room, and a beautifully designed kitchen with stainless steel appliances, pantry, and breakfast bar. All kitchen appliances stay with the home. Also on the main floor are the spacious primary suite, two additional bedrooms, and a full bath with a walk-in tiled shower. The finished lower level offers even more living space with a second fireplace, additional bedroom, full bath, office/study, and laundry room. Step outside to your own private retreat featuring an oversized wood deck and patio overlooking the beautifully landscaped yard with mature trees, wood privacy fence, firepit, garden space, and lush green lawn. Be sure to check out the workshop area in the garage — perfect for hobbies, projects, or extra storage. Property Improvements: - Egress Window in Bedroom Making it a Legal 4th Bedroom - 2022 - Update Air-Conditioning - 2026 - Resurfaced Outdoor Concrete Steps - 2025 - Landscape Pavers and Brick Walkway - 2024 - New Flooring, Trim, Paint and Light Fixture in Laundry Room - 2026 - New Carpet in Basement Living Room - 2022 - New Vanity and Sink in Main Bathroom, New Kitchen Sink and Faucet - 2021 - Kitchen Cupboards Refinished and New Hardware - 2026

    This property is not currently displayed as for sale or rent on Zillow. This may be different from what's on other websites or public sources.

    Facts & features

    Interior

    Bedrooms & bathrooms
    • Bedrooms: 4
    • Bathrooms: 2
    • Full bathrooms: 1
    • 3/4 bathrooms: 1
    Heating
    • Baseboard, Radiant, Gas
    Cooling
    • Central
    Appliances
    • Included: Dishwasher, Garbage disposal, Microwave, Range / Oven, Refrigerator
    Features
    • Master Bed Main Level, 3+ Bedrooms Same Level, Formal Dining Rm
    • Flooring: Laminate
    • Basement: Finished
    • Has fireplace: Yes
    • Fireplace features: masonry
    Interior area
    • Total interior livable area: 2,667 sqft

    Property

    Parking
    • Total spaces: 2
    • Parking features: Garage - Detached
    Features
    • Exterior features: Other
    Lot
    • Size: 0.35 Acres
    Details
    • Parcel number: 51578

    Construction

    Type & style
    • Home type: SingleFamily
    Materials
    • Frame
    • Foundation: Concrete Block
    • Roof: Composition
    Condition
    • Year built: 1958

    Utilities & green energy

    • Sewer: City Sewer

    Community & HOA

    Location
    • Region: Sioux Falls

    Financial & listing details

    • Price per square foot: $121/sqft
    • Tax assessed value: $321,700
    • Annual tax amount: $4,186

    Price history

    DateEventPrice
    9/9/2026Listing removed--
    Source: Owner Report a problem
    8/12/2026Listed for sale$389,900$146/sqft
    Source: Owner Report a problem
    6/17/2026Pending sale$389,900$146/sqft
    Source: Owner Report a problem
    6/12/2026Listed for sale$389,900+64.2%$146/sqft
    Source: Owner Report a problem
    12/4/2020Sold$237,500-5%$89/sqft
    Source: Realtor Association of the Sioux Empire #22006082 Report a problem
    10/3/2020Price change$250,000-3.8%$94/sqft
    Source: Keller Williams Realty-SF #22006082 Report a problem
    9/24/2020Listed for sale$260,000+33%$97/sqft
    Source: Keller Williams Realty-SF #22006082 Report a problem
    9/13/2017Sold$195,500-1.8%$73/sqft
    Source: Realtor Association of the Sioux Empire #21703596 Report a problem
    7/28/2017Price change$199,000-4.3%$75/sqft
    Source: Hegg, REALTORS #21703596 Report a problem
    6/11/2017Price change$208,000-5.4%$78/sqft
    Source: Hegg, REALTORS #21702947 Report a problem
    6/3/2017Price change$219,900-2.3%$82/sqft
    Source: Hegg, REALTORS #21702947 Report a problem
    5/23/2017Listed for sale$225,000$84/sqft
    Source: Hegg, REALTORS #21702947 Report a problem

    Public tax history

    YearProperty taxesTax assessment
    2025$4,186 +2.8%$321,700 +3.5%
    2024$4,073 -10.9%$310,900 -2.3%
    2023$4,570 +6.7%$318,300 +13.4%
    2022$4,282 -14%$280,700 +9.1%
    2021$4,977 +16.4%$257,300 +10%
    2020$4,275 +36.6%$234,000 +13.8%
    2018$3,130 -24%$205,607 +6.9%
    2017$4,121 +31.7%$192,254 +1.5%
    2016$3,130 +1.6%$189,446 +3.8%
    2015$3,080 +4.9%$182,451
    2014$2,936 +6.6%$182,451 +5.4%
    2013$2,755 $173,146 +1.1%
    2012$2,755 $171,274 -2.8%
    2011-- $176,126
    2010-- $176,126
    2009$3,455 $176,126
    2008-- $176,126 +7.4%
    2007-- $163,915
    Find assessor info on the county website

    Neighborhood: 57105

    Nearby schools

    GreatSchools rating
    Schools provided by the listing agent
    • Elementary: Rosa Parks ES
    • Middle: Patrick Henry MS
    • High: Lincoln HS
    • District: Sioux Falls

    Source: The MLS. This data may not be complete. We recommend contacting the local school district to confirm school assignments for this home.

    Get pre-qualified for a loan
    At Zillow Home Loans, we can pre-qualify you in as little as 5 minutes with no impact to your credit score.

    An equal housing lender. NMLS #10287.