Skip main navigation
Off market
  • $382,100

    2309 S State Route 69, Beaver Dam, KY 42320

    3beds
    3,200sqft
    Unknown
    Built in 1979
    -- sqft lot
    $382,100 Zestimate®
    $119/sqft
    $2,345 Estimated rent

    Home value

    $382,100

    $340,000 - $420,000

    $2,345/mo

    Zestimate® history
    Loading
    Loading...

    Owner options

    List your home for rent

    $2,345/mo

    Rent Zestimate®

    Find your next renter with Zillow Rental Manager. Plus, with online applications, you can quickly screen prospective tenants – for free.

    Learn more

    $2,345/mo

    Rent Zestimate®

    Refinance and save

    $2,267/mo

    Est. payment

    Refinancing to a lower rate could help reduce your monthly payments and save thousands over the life of the loan.

    See today's rates

    $2,267/mo

    Est. payment

    Explore your selling options

    Work with a Zillow partner agent

    Leverage their expertise and Zillow's premium Showcase listings to get your home seen by more buyers.

    Get started

    List with your own agent

    Get your home in front of millions of buyers by listing it on Zillow.

    Learn how to do it

    Sell it yourself

    Take full control of how buyers see your home on Zillow by listing For Sale by Owner (FSBO).

    List your home

    What's special

    Small pondWooden playgroundLarger basement bedroomLarge open spaceFully lightedAmple parking areaBeautiful forest

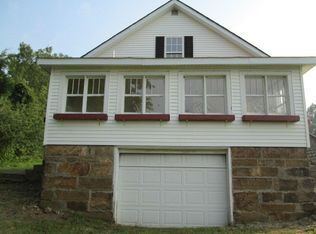
    This home sits on a hill-top of a fifteen-acre property, with roughly six acres of tillable land and a beautiful forest. To the north side of the property there is a small pond, loaded with various fish. The exterior of the home is brick with white aluminum siding on the sunroom. There is a 500 sq ft attached garage from the kitchen area. Upstairs, the home has a kitchen and large open space across from the two bedrooms (a master with a half bath and a bedroom with an adjacent full bathroom). The dining room was formerly an additional bedroom, so there is potential for there to be a third bedroom upstairs. The living room is a beautiful sunroom with windows on three sides. The exterior door to the sunroom opens to a shaded backyard with a wooden playground and playhouse that will stay with the home. The finished basement has an additional bathroom with a stand-up shower, as well as an area that can be utilized as a laundry room or an additional kitchen for a mother-in-law suite. There is an additional office space in the basement that can be utilized as an additional bedroom. The larger basement bedroom has an exterior door. The smaller detached building, utilized as a workshop, has a concrete floor and is fully lighted and wired. The large building, 30'x40' has a rock base, but is also fully lighted and wired. There is plenty of room to park multiple vehicles, mowing equipment or a camper inside this building. There is ample parking area for multiple vehicles or other wheeled equipment on the long, blacktop driveway. The home is equipped with a stand-by generator. A new roof will be placed on the home prior to the close of the transaction. This home also contains nearly twenty years of memories of fishing, adventures in the woods and treasure hunts in the cornfields in front of the home. This house contains the laughter of almost thirty children and grandchildren. While it is time for the sellers to move on, this home is guaranteed to provide decades worth of memories and joy to its new owners. If you are interested in a showing, please contact via the phone number or email listed below.

    This property is off market, which means it's not currently listed for sale or rent on Zillow. This may be different from what's available on other websites or public sources.

    Facts & features

    Interior

    Bedrooms & bathrooms
    • Bedrooms: 3
    • Bathrooms: 3
    • Full bathrooms: 2
    • 1/2 bathrooms: 1
    Heating
    • Propane / Butane
    Cooling
    • Central
    Appliances
    • Included: Dishwasher, Garbage disposal, Range / Oven
    Features
    • Flooring: Carpet
    • Basement: Finished
    • Has fireplace: Yes
    Interior area
    • Total interior livable area: 3,200 sqft

    Property

    Parking
    • Parking features: Garage - Attached
    Features
    • Exterior features: Brick
    Lot
    • Size: 15 Acres
    Details
    • Parcel number: 10217

    Construction

    Type & style
    • Home type: Unknown
    Materials
    • Roof: Shake / Shingle
    Condition
    • Year built: 1979

    Community & HOA

    Location
    • Region: Beaver Dam

    Financial & listing details

    • Price per square foot: $119/sqft
    • Tax assessed value: $245,485
    • Annual tax amount: $2,367

    Price history

    DateEventPrice
    9/27/2022Sold$330,000-16.5%$103/sqft
    Source: Agent Provided Report a problem
    5/12/2022Listing removed--
    Source: Owner Report a problem
    4/28/2022Listed for sale$395,000$123/sqft
    Source: Owner Report a problem

    Public tax history

    YearProperty taxesTax assessment
    2024$2,367 +0.3%$245,485
    2023$2,359 +226.4%$245,485 +110.9%
    2022$723 +1.1%$116,400
    2021$715 -1.1%$116,400
    2020$723 +1.9%$116,400
    2019$710 +1.8%$116,400
    2018$697 +1.3%$116,400
    2017$688 +4.9%$116,400
    2016$656 +3.9%$116,400
    2015$631 +0.4%$116,400
    2014$629 $116,400
    Find assessor info on the county website

    Neighborhood: 42320

    Nearby schools

    GreatSchools rating
    Get pre-qualified for a loan
    At Zillow Home Loans, we can pre-qualify you in as little as 5 minutes with no impact to your credit score.

    An equal housing lender. NMLS #10287.