Welcome to your waterfront, pool-home paradise where coastal living meets simplicity. Located within minutes from Open Water, this exquisite 3-bedroom plus den home boasts the finest in Florida living, highlighted by its prime location and spacious living with over 2,100 sq ft. Step inside to discover a layout designed for comfort and style. With split plan living and two of the three bedrooms featuring En Suite bathrooms, this home offers privacy and convenience for family and guests alike. Furthermore, dual vanities in each bathroom, crown molding and granite countertops add to the pleasures the home offers. It also features a Den that creates a serene space for a quiet getaway. Enjoy outdoor dining? You are covered there as well with ample outdoor patio space under cover for a break from the Sun. Imagine mornings sipping coffee on your private dock, gazing out over the tranquil canal. The newly updated Roof, Pool Cage, Pilings, Dock and Dock Electric, all completed in 2023, ensure worry-free enjoyment of your waterfront lifestyle. Boating enthusiasts will also appreciate the lift motors were replaced in 2023 as well. Dive into the poolside paradise, soak up the sun, or simply relax and enjoy the beauty of waterfront living. Offered turnkey, this home is more than just a house—it's an invitation to live your best life in Cape Coral. Don't wait to make your waterfront dreams a reality.
Sold for $662,000
$662,000
2309 SE 16TH STREET, CAPE CORAL, FL 33990
3beds
2,166sqft
Single Family Residence
Built in 2002
10,019 Square Feet Lot
$634,000 Zestimate®
$306/sqft
$3,163 Estimated rent
Home value
$634,000
$590,000 - $678,000
$3,163/mo
Zestimate® history
Owner options
List your home for rent
$3,163/mo
Rent Zestimate®
Find your next renter with Zillow Rental Manager. Plus, with online applications, you can quickly screen prospective tenants – for free.
$3,163/mo
Rent Zestimate®
Refinance and save
$4,288/mo
Est. payment
Refinancing to a lower rate could help reduce your monthly payments and save thousands over the life of the loan.
$4,288/mo
Est. payment
Explore your selling options
Work with a Zillow partner agent
Leverage their expertise and Zillow's premium Showcase listings to get your home seen by more buyers.
Get startedList with your own agent
Get your home in front of millions of buyers by listing it on Zillow.
Learn how to do itSell it yourself
Take full control of how buyers see your home on Zillow by listing For Sale by Owner (FSBO).
List your homeWhat's special
Zillow last checked:
Listing updated:
Listed by:
Shelley Addessi 813-300-2532,
MICHAEL SAUNDERS & COMPANY 941-639-0000
Bought with:
Shelley Addessi, 3448786
MICHAEL SAUNDERS & COMPANY
Source: Stellar MLS,MLS#: C7495486 Originating MLS: Port Charlotte
Originating MLS: Port Charlotte
Facts & features
Interior
Bedrooms & bathrooms
- Bedrooms: 3
- Bathrooms: 2
- Full bathrooms: 2
Rooms
- Room types: Breakfast Room Separate, Den/Library/Office, Dining Room, Utility Room
Primary bedroom
- Features: Ceiling Fan(s), En Suite Bathroom, Walk-In Closet(s)
- Level: First
- Dimensions: 12.5x20
Bedroom 2
- Features: Ceiling Fan(s), Built-in Closet
- Level: First
- Dimensions: 12x10
Bedroom 3
- Features: Ceiling Fan(s), En Suite Bathroom, Built-in Closet
- Level: First
- Dimensions: 12x10
Den
- Features: Ceiling Fan(s)
- Level: First
- Dimensions: 10x12
Dinette
- Features: Ceiling Fan(s), Pantry
- Level: First
- Dimensions: 5x10
Dining room
- Level: First
- Dimensions: 10x11
Kitchen
- Level: First
- Dimensions: 6x9
Living room
- Features: Ceiling Fan(s)
- Level: First
- Dimensions: 15x16
Heating
- Central, Electric
Cooling
- Central Air
Appliances
- Included: Cooktop, Dishwasher, Dryer, Microwave, Refrigerator, Washer
- Laundry: Inside, Laundry Room
Features
- Ceiling Fan(s), Central Vacuum, Eating Space In Kitchen, Kitchen/Family Room Combo, Pest Guard System, Primary Bedroom Main Floor, Split Bedroom, Thermostat, Vaulted Ceiling(s), Walk-In Closet(s)
- Flooring: Carpet, Ceramic Tile
- Doors: French Doors, Sliding Doors
- Windows: Shutters, Window Treatments, Hurricane Shutters, Hurricane Shutters/Windows
- Has fireplace: No
Interior area
- Total structure area: 2,572
- Total interior livable area: 2,166 sqft
Property
Parking
- Total spaces: 2
- Parking features: Garage - Attached
- Attached garage spaces: 2
Features
- Levels: One
- Stories: 1
- Patio & porch: Covered, Patio, Porch, Screened
- Exterior features: Irrigation System, Private Mailbox, Rain Gutters
- Has private pool: Yes
- Pool features: Gunite, Heated, In Ground, Screen Enclosure, Solar Cover
- Has view: Yes
- View description: Water, Canal
- Has water view: Yes
- Water view: Water,Canal
- Waterfront features: Canal - Saltwater, Brackish Canal Access, Saltwater Canal Access, Gulf/Ocean Access, Davits, Lift, Sailboat Water, Seawall
- Body of water: CHANTREY
Lot
- Size: 10,019 Square Feet
- Dimensions: 80 x 125
- Features: FloodZone, Landscaped, Street Dead-End
- Residential vegetation: Mature Landscaping, Trees/Landscaped
Details
- Parcel number: 204424C301560.0470
- Zoning: R1-W
- Special conditions: None
Construction
Type & style
- Home type: SingleFamily
- Architectural style: Ranch
- Property subtype: Single Family Residence
- Attached to another structure: Yes
Materials
- Block, Concrete, Stucco
- Foundation: Stem Wall
- Roof: Shingle
Condition
- Completed
- New construction: No
- Year built: 2002
Utilities & green energy
- Sewer: Public Sewer
- Water: Public
- Utilities for property: BB/HS Internet Available, Cable Connected, Electricity Connected, Public, Sewer Connected, Water Connected
Community & HOA
Community
- Security: Smoke Detector(s), Fire/Smoke Detection Integration
- Pet fee: $0 monthly
- Subdivision: CAPE CORAL
HOA
- Has HOA: No
Location
- Region: Cape Coral
Financial & listing details
- Price per square foot: $306/sqft
- Tax assessed value: $551,854
- Annual tax amount: $4,871
- Date on market: 7/22/2024
- Cumulative days on market: 51 days
- Listing terms: Cash,Conventional,FHA,VA Loan
- Ownership: Fee Simple
- Total actual rent: 0
- Electric utility on property: Yes
- Road surface type: Paved
Price history
| Date | Event | Price |
|---|---|---|
| 10/17/2024 | Sold | $662,000-2.5%$306/sqft |
Source:  Stellar MLS #C7495486 Report a problem Stellar MLS #C7495486 Report a problem | ||
| 9/12/2024 | Pending sale | $679,000$313/sqft |
Source: Stellar MLS #C7495486 Report a problem | ||
| 8/26/2024 | Price change | $679,000-3%$313/sqft |
Source: Stellar MLS #C7495486 Report a problem | ||
| 7/22/2024 | Listed for sale | $699,990+1455.5%$323/sqft |
Source: Stellar MLS #C7495486 Report a problem | ||
| 5/2/2000 | Sold | $45,000$21/sqft |
Source: Public Record Report a problem | ||
Public tax history
| Year | Property taxes | Tax assessment |
|---|---|---|
| 2025 | $8,989 +76.8% | $551,854 +79.4% |
| 2024 | $5,083 +1.2% | $307,582 +0.9% |
| 2023 | $5,022 +5.8% | $304,927 +3% |
| 2022 | $4,749 -3.1% | $296,046 |
| 2021 | $4,901 -1.7% | -- |
| 2020 | $4,988 +2.9% | $283,455 -22.3% |
| 2019 | $4,848 | $364,993 +34.2% |
| 2018 | $4,848 +0% | $271,916 +2.1% |
| 2017 | $4,848 +2% | $266,323 -20.6% |
| 2016 | $4,750 -1.2% | $335,377 +6.4% |
| 2015 | $4,809 -0.8% | $315,292 -0.1% |
| 2014 | $4,847 +3.6% | $315,496 -0.4% |
| 2013 | $4,678 +1.8% | $316,819 +4.3% |
| 2012 | $4,594 +1.6% | $303,795 +21% |
| 2011 | $4,521 -0.3% | $251,093 +5.4% |
| 2010 | $4,535 -4.8% | $238,123 -6.2% |
| 2009 | $4,765 +3.1% | $253,840 -27.3% |
| 2008 | $4,623 -3.2% | $348,980 -28.1% |
| 2007 | $4,777 -0.8% | $485,110 -4.5% |
| 2006 | $4,814 -7.5% | $508,020 +53.4% |
| 2004 | $5,203 -2.7% | $331,260 +29% |
| 2003 | $5,350 +361.7% | $256,870 +421.1% |
| 2002 | $1,159 | $49,290 +90.5% |
| 2000 | -- | $25,870 |
Find assessor info on the county website
Neighborhood: 33990
Nearby homes
- $518,5003 bd2 ba1.7k sqft2313 SE 16th St, Cape Coral, FL 33990Off Market

- $449,0003 bd2 ba1.4k sqft2305 SE 16th St, Cape Coral, FL 33990For Sale
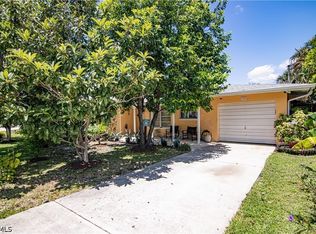
- $367,6003 bd2 ba1.8k sqft2317 SE 16th St, Cape Coral, FL 33990Off Market
- $382,0003 bd2 ba1.9k sqft2301 SE 16th St, Cape Coral, FL 33990Off Market

- $--3 bd2 ba1.8k sqft2312 SE 16th St #1, Cape Coral, FL 33990Off Market
- $384,9003 bd2 ba1.8k sqft2312 SE 16th St, Cape Coral, FL 33990Off Market
- $421,1004 bd2 ba2.1k sqft2308 SE 16th St, Cape Coral, FL 33990Off Market
- $777,4003 bd2 ba2.6k sqft2310 SE 15th Ter, Cape Coral, FL 33990Off Market
Nearby schools
GreatSchools rating
- 6/10Caloosa Elementary SchoolGrades: PK-5Distance: 1.6 mi
- 4/10Caloosa Middle SchoolGrades: 6-8Distance: 1.8 mi
- 6/10North Fort Myers High SchoolGrades: 9-12Distance: 2.8 mi
Schools provided by the listing agent
- Elementary: Dr. Carrie D. Robinson Littleton
- Middle: Caloosa Middle School
- High: North Fort Myers High School
Source: Stellar MLS. This data may not be complete. We recommend contacting the local school district to confirm school assignments for this home.


Get pre-qualified for a loan
At Zillow Home Loans, we can pre-qualify you in as little as 5 minutes with no impact to your credit score.An equal housing lender. NMLS #10287.
Sell for more on Zillow
Get a Zillow Showcase℠ listing at no additional cost and you could sell for .
$634,000
2% more
+$12,680
With Zillow Showcase(estimated)
$646,680
- Florida
- Lee County
- Cape Coral
- 33990
- 2309 SE 16TH STREET
Nearby cities
Nearby neighborhoods
Nearby zip codes
Other Cape Coral Topics
