Skip main navigation
Off market
  • $649,900

    2309 Saint Charles Dr, Clearwater, FL 33764

    4beds
    2,312sqft
    SingleFamily
    Built in 1964
    8,772 Square Feet Lot
    $649,900 Zestimate®
    $281/sqft
    $5,083 Estimated rent

    Home value

    $649,900

    $604,000 - $702,000

    $5,083/mo

    Zestimate® history
    Loading
    Loading...

    Owner options

    List your home for rent

    $5,083/mo

    Rent Zestimate®

    Find your next renter with Zillow Rental Manager. Plus, with online applications, you can quickly screen prospective tenants – for free.

    Learn more

    $5,083/mo

    Rent Zestimate®

    Refinance and save

    $4,472/mo

    Est. payment

    Refinancing to a lower rate could help reduce your monthly payments and save thousands over the life of the loan.

    See today's rates

    $4,472/mo

    Est. payment

    Explore your selling options

    Work with a Zillow partner agent

    Leverage their expertise and Zillow's premium Showcase listings to get your home seen by more buyers.

    Get started

    List with your own agent

    Get your home in front of millions of buyers by listing it on Zillow.

    Learn how to do it

    Sell it yourself

    Take full control of how buyers see your home on Zillow by listing For Sale by Owner (FSBO).

    List your home

    What's special

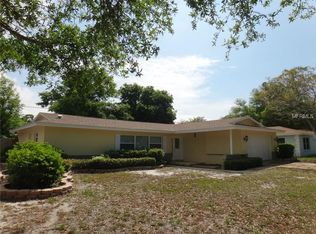
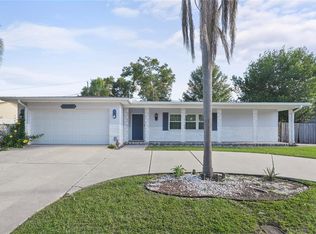
    Over 50k in updates/upgrades! Move in ready, updated, light, bright, ultra clean POOL home w/4 beds (very rare QUADRUPLE SPLIT PLAN), 2312 Sq Ft, 2 car GARAGE W/COURTYARD ENTRY! Exterior paint (2019). Windows are impact resistant or have hurricane shutters! Large pool w/under roof area & deck space for tables, chairs, grill, & sunbathing designed for entertaining & outdoor dining. Pool furniture included! Rear yard is fully enclosed w/6' privacy fence. The master bedroom, living/family room, kitchen, & 1 secondary bedroom have direct access to the pool! Wood look laminate (2016) throughout most of the house. The kitchen overlooks the pool area. Remodeled kitchen (2016) has counter height breakfast bar, very upgraded granite, tile back splash, updated wood cabinets (w/lots of pull out shelves, lazy Susan, and other convenient built ins), stainless steel appliances, can lighting, stainless undermount sink, & high mount faucet! The master bedroom has a great walk in closet. The updated master bath (2015) has new cabinet, counter & features a walk in shower! Washer, dryer, & water softener included! The variable speed AC (2008) has been serviced every 6 months & seller has receipts. Main roof replaced 2009 & flat roof 2016. No flood insurance required. As-Is. This area is highly sought after due to the schools, great central county location, and close proximity to shopping, beaches, airport, entertainment, dining, the YMCA, and medical facilities. All measurements approximate.

    This property is off market, which means it's not currently listed for sale or rent on Zillow. This may be different from what's available on other websites or public sources.
    Facts & features

    Interior

    Bedrooms & bathrooms
    • Bedrooms: 4
    • Bathrooms: 3
    • Full bathrooms: 3
    Heating
    • Other
    Cooling
    • Central
    Appliances
    • Laundry: In Garage
    Features
    • Ceiling Fans(s), Master Bedroom Downstairs, Walk-In Closet(s), Skylight(s), Window Treatments, Open Floorplan, Stone Counters, Attic Fan, Thermostat
    • Flooring: Tile, Carpet, Hardwood
    • Windows: Blinds
    Interior area
    • Structure area source: Public Records
    • Total interior livable area: 2,312 sqft

    Property

    Parking
    • Parking features: Garage - Attached
    Features
    • Levels: One
    • Patio & porch: Patio, Screened
    • Exterior features: Stucco
    • Pool features: Screen Enclosure, In Ground, Gunite
    • Has view: Yes
    • View description: None
    Lot
    • Size: 8,772 Square Feet
    • Features: Street Paved, In City Limits, Sidewalk, Level/Flat
    • Residential vegetation: Mature Landscaping, Trees/Landscaped, Oak Trees
    Details
    • Parcel number: 192916590040002200

    Construction

    Type & style
    • Home type: SingleFamily
    Materials
    • Foundation: Footing
    • Roof: Composition
    Condition
    • Year built: 1964

    Utilities & green energy

    • Sewer: Public Sewer
    • Water: Public
    • Utilities for property: Public, Cable Connected, Electricity Connected, Street Lights, Sewer Connected

    Community & HOA

    Community
    • Subdivision: MORNINGSIDE ESTATES
    Location
    • Region: Clearwater

    Financial & listing details

    • Price per square foot: $281/sqft
    • Tax assessed value: $505,861
    • Annual tax amount: $5,928

    Price history

    DateEventPrice
    10/1/2019Sold$419,000-0.2%$181/sqft
    Source: Public Record Report a problem
    9/4/2019Listed for sale$419,900$182/sqft
    Source: Charles Rutenberg Realty, Inc. #U8057735 Report a problem

    Public tax history

    YearProperty taxesTax assessment
    2025$5,928 +5.5%$348,659 +2.9%
    2024$5,618 +1.7%$338,833 +3%
    2023$5,526 +2.8%$328,964 +3%
    2022$5,373 -1.3%$319,383 +3%
    2021$5,443 +0.3%$310,081 +1.4%
    2020$5,427 +106.8%$305,800 +81.5%
    2019$2,625 $168,511 +1.9%
    2018$2,625 $165,369
    Find assessor info on the county website

    Neighborhood: Morningside Meadows

    Nearby schools

    GreatSchools rating
    Schools provided by the listing agent
    • Elementary: Belcher Elementary-PN
    • Middle: Oak Grove Middle-PN
    • High: Clearwater High-PN

    Source: The MLS. This data may not be complete. We recommend contacting the local school district to confirm school assignments for this home.

    Get a cash offer in 3 minutes
    Find out how much your home could sell for in as little as 3 minutes with a no-obligation cash offer.
    Estimated market value
    $649,900
    Get a cash offer in 3 minutes
    Find out how much your home could sell for in as little as 3 minutes with a no-obligation cash offer.
    Estimated market value
    $649,900