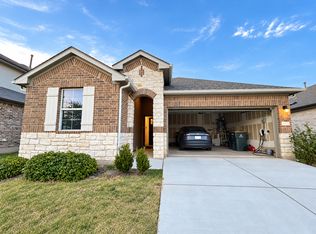
Welcome to 2309 Saskatoon Street in Georgetown's Berry Springs community! Built in 2022, this spacious 2,458-square-foot, two-story home offers 3 bedrooms, 2.5 bathrooms, multiple living areas, and a thoughtfully designed floor plan combining modern finishes with everyday functionality. The main level features an expansive open-concept great room, dining area, and kitchen, creating an inviting space for entertaining or relaxing. The kitchen offers stone countertops, abundant cabinetry, an extended breakfast bar, pantry, and included appliances. A separate downstairs den provides flexible space for a home office, media room, or additional living area, while a convenient powder bath serves the main floor. Upstairs, a generous loft offers another versatile living space. The spacious primary suite features a private bathroom with dual vanities, a separate soaking tub, walk-in shower, and walk-in closet. Two additional bedrooms, a full bathroom, and a dedicated upstairs laundry room with included washer and dryer complete the second level. Enjoy outdoor living with a covered rear patio and private fenced backyard. Additional highlights include high ceilings, ceiling fans, vinyl and carpet flooring, ample storage, central air conditioning, fiber internet connectivity, and an attached two-car garage with additional driveway parking. Residents enjoy access to community amenities, including a playground and sports courts. Conveniently located near Georgetown shopping, dining, parks, and major roadways, with access to the greater Austin area. Zoned for Georgetown ISD. With three bedrooms, a downstairs den, upstairs loft, modern finishes, and inviting outdoor spaces, this home offers exceptional flexibility and comfort. Schedule your private showing today!
House for rent
Singlefamily
Available Fri Jan 1 2027
Cats, dogs OK
Air conditioner, central air
In unit laundry
4 Attached garage spaces parking
What's special
High ceilingsCentral air conditioningCeiling fansIncluded appliancesVinyl and carpet flooringCovered rear patioSeparate soaking tub
- 1 day |
- -- |
- -- |
Zillow last checked:
Listing updated:
Travel times

Let’s turn your rent into credit progress
Build credit history with every on-time payment and get credit for the payment you’re already making.
Facts & features
Interior
Bedrooms & bathrooms
- Bedrooms: 3
- Bathrooms: 3
- Full bathrooms: 2
- 1/2 bathrooms: 1
Cooling
- Air Conditioner, Central Air
Appliances
- Included: Dryer, Microwave Oven, Range, Refrigerator, Washer
- Laundry: In Unit, Laundry Room, Upper Level
Features
- Bar, Breakfast Bar, Ceiling Fan(s), Ceiling Fan(s), Double Vanity, High Ceilings, Interior Steps, Stone Counters, Walk In Closet
- Flooring: Carpet, Vinyl
Interior area
- Total interior livable area: 2,458 sqft
Property
Parking
- Total spaces: 4
- Parking features: Attached, Driveway, Garage, Open
- Has attached garage: Yes
- Has uncovered spaces: Yes
- Details: Contact manager
Features
- Stories: 2
- Exterior features: Interior Steps, Playground, Private Yard, Sport Court(s)/Facility
- Pool features: Contact manager
Lot
- Features: Landscaped
Details
- Additional structures: Garage(s)
Construction
Type & style
- Home type: SingleFamily
- Property subtype: SingleFamily
Condition
- Year built: 2022
Community & HOA
Community
- Features: Playground
Location
- Region: Georgetown
Financial & listing details
- Lease term: 12 Months
Nearby apartments for rent

Price history
| Date | Event | Price |
|---|---|---|
| 11/20/2026 | Listed for rent | $2,300$1/sqft |
Source: Unlock MLS #8842248 Report a problem | ||