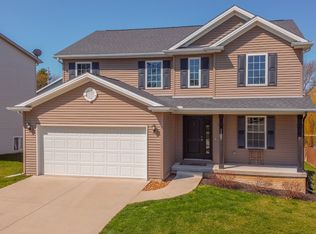
4 bedroom/3.5 bath home located in Fox Hollow close to the subdivision pool/clubhouse and pond. Main floor features a flex room that could be used as an office, dining room or more. Large eat-in kitchen measures 20x12 with lots of cabinets/counter space, breakfast bar, pantry closet & stainless-steel appliances. Spacious family room with fireplace. Upstairs there are 4 bedrooms all with walk-in closets. The primary bedrooms measures 19x13 and has a vaulted ceiling and 12x6 walk-in closet. Primary bath features a dual sink vanity, jetted tub and separate shower. The 2nd floor laundry is 7x6 and conveniently located near all 4 bedrooms. The lower level is finished with daylight windows in the family room and another full bathroom plus ample storage room. Main and 2 levels have been freshly painted and solid surface flooring throughout the home! Outside enjoy a deck with covered pergola and fenced in backyard. Updates include HVAC 2022 and water heater 2019.
Contingent
$319,000
2309 Savanna Rd, Bloomington, IL 61705
4beds
3,127sqft
Single Family Residence
Built in 2005
9,147 Square Feet Lot
$-- Zestimate®
$102/sqft
$50/mo HOA
What's special
Fenced in backyardFlex roomAmple storage roomBreakfast barStainless-steel appliancesDeck with covered pergolaPantry closet
- --
- 59
- views
- 2
- saves
Zillow last checked:
Listing updated:
Listed by:
Will Grimsley 309-242-7653,
RE/MAX Choice
Source: MRED as distributed by MLS GRID,MLS#: 12684256
Facts & features
Interior
Bedrooms & bathrooms
- Bedrooms: 4
- Bathrooms: 4
- Full bathrooms: 3
- 1/2 bathrooms: 1
Rooms
- Room types: Family Room, Walk In Closet
Primary bedroom
- Features: Bathroom (Full)
- Level: Second
- Area: 247 Square Feet
- Dimensions: 19X13
Bedroom 2
- Level: Second
- Area: 120 Square Feet
- Dimensions: 12X10
Bedroom 3
- Level: Second
- Area: 132 Square Feet
- Dimensions: 12X11
Bedroom 4
- Level: Second
- Area: 130 Square Feet
- Dimensions: 13X10
Dining room
- Level: Main
- Area: 156 Square Feet
- Dimensions: 13X12
Family room
- Level: Main
- Area: 304 Square Feet
- Dimensions: 19X16
Other
- Level: Basement
- Area: 500 Square Feet
- Dimensions: 25X20
Kitchen
- Level: Main
- Area: 240 Square Feet
- Dimensions: 20X12
Laundry
- Level: Second
- Area: 42 Square Feet
- Dimensions: 7X6
Walk in closet
- Level: Second
- Area: 72 Square Feet
- Dimensions: 12X6
Heating
- Natural Gas
Cooling
- Central Air
Appliances
- Included: Range, Microwave, Dishwasher, Refrigerator
Features
- Basement: Finished,Full
- Number of fireplaces: 1
- Fireplace features: Family Room
Interior area
- Total structure area: 3,127
- Total interior livable area: 3,127 sqft
- Finished area below ground: 689
Property
Parking
- Total spaces: 2
- Parking features: Garage Door Opener, Yes, Garage Owned, Attached, Garage
- Attached garage spaces: 2
- Has uncovered spaces: Yes
Accessibility
- Accessibility features: No Disability Access
Features
- Stories: 2
Lot
- Size: 9,147 Square Feet
- Dimensions: 86X110X85X110
Details
- Parcel number: 2118180024
- Special conditions: None
Construction
Type & style
- Home type: SingleFamily
- Architectural style: Traditional
- Property subtype: Single Family Residence
Materials
- Vinyl Siding, Brick
Condition
- New construction: No
- Year built: 2005
Utilities & green energy
- Sewer: Public Sewer
- Water: Public
Community & HOA
Community
- Subdivision: Fox Hollow
HOA
- Has HOA: Yes
- Services included: Clubhouse, Pool
- HOA fee: $50 monthly
Location
- Region: Bloomington
Financial & listing details
- Price per square foot: $102/sqft
- Tax assessed value: $304,800
- Annual tax amount: $7,439
- Date on market: 8/2/2026
- Ownership: Fee Simple w/ HO Assn.
Estimated market value
Not available
Estimated sales range
Not available
Not available
Price history
| Date | Event | Price |
|---|---|---|
| 9/9/2011 | Listed for sale | $224,900+12.4%$72/sqft |
Source: Butzirus.com Report a problem | ||
| 6/21/2005 | Sold | $200,000$64/sqft |
Source: Public Record Report a problem | ||
Public tax history
| Year | Property taxes | Tax assessment |
|---|---|---|
| 2025 | $7,439 +1.8% | $101,600 +5.3% |
| 2024 | $7,305 +11.1% | $96,461 +15.4% |
| 2023 | $6,572 +7.3% | $83,573 +10.9% |
| 2022 | $6,128 +5.8% | $75,351 +6.5% |
| 2021 | $5,791 | $70,774 +2.4% |
| 2020 | -- | $69,115 |
| 2019 | -- | $69,115 +1.2% |
| 2018 | $5,390 | $68,295 |
| 2017 | $5,390 +4.2% | $68,295 |
| 2016 | $5,172 -1.8% | $68,295 -1.9% |
| 2015 | $5,265 | $69,590 |
| 2014 | $5,265 +1.5% | $69,590 |
| 2013 | $5,187 +9% | $69,590 -1.1% |
| 2012 | $4,760 | $70,357 -0.8% |
| 2011 | $4,760 +1.6% | $70,896 +1.4% |
| 2010 | $4,685 +2.1% | $69,932 |
| 2009 | $4,588 +2.6% | $69,932 +0.8% |
| 2008 | $4,473 +2.1% | $69,391 +9.8% |
| 2007 | $4,381 | $63,181 +2.5% |
| 2006 | -- | $61,625 +46.2% |
| 2005 | -- | $42,145 |
Find assessor info on the county website
Monthly payment
Est. payment
Payment breakdown
Explore the cost of this home by adjusting the details. Changes won't be saved.Climate risks
Neighborhood: 61705
Nearby schools
Schools provided by the listing agent
- Elementary: Pepper Ridge Elementary
- Middle: Evans Jr High
- High: Normal Community West High Schoo
- District: 5
Source: MRED as distributed by MLS GRID. This data may not be complete. We recommend contacting the local school district to confirm school assignments for this home.
Similar homes
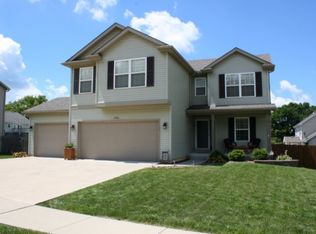
- $315,0003 bd3 ba2.2k sqft20 Independence Sq, Bloomington, IL 61704New
 MLS ID #12759736, Meenu Bhaskar, Keller Williams Revolution. MRED as distributed by MLS GRID
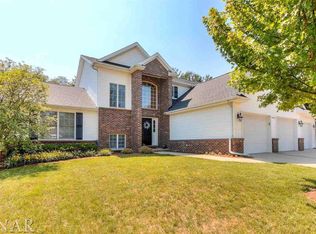
 - $316,9004 bd3 ba3.2k sqft1803 Widermere Dr, Normal, IL 61761Re-activated
 MLS ID #12732882, Amy Miller, CORE 3 Residential Real Estate LLC. MRED as distributed by MLS GRID
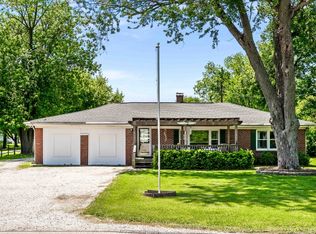
 - $295,0004 bd2 ba1.8k sqft209 Woodrig Rd, Bloomington, IL 61704Active
 MLS ID #12663762, Jill West, BHHS Central Illinois, REALTORS. MRED as distributed by MLS GRID
 - $360,0004 bd3 ba2.2k sqft1401 Ballyshannon Dr, Bloomington, IL 61704Active
 MLS ID #12726523, Monica Washington, Coldwell Banker Real Estate Group. MRED as distributed by MLS GRID
 - $319,9004 bd3 ba2.7k sqft2215 County Road 600 N, Secor, IL 61771For Sale
 MLS ID #PA1266375, Donna S Jones Craig, Move Smart Realty. RMLS Alliance as distributed by MLS GRID
