No HOA! OPEN HOUSE THIS SUNDAY 5/31 FROM 12PM-2PM! This all-brick townhome on Sibley Street blends classic character with thoughtful updates in Westridge, one of Alexandria's most sought-after neighborhoods which includes community tennis courts, parks, shops and restaurants within walking distance. Inside, you're welcomed by the dramatic curved staircase along with hardwood floors. The layout flows easily, with a separate dining room and a bright bay window framed by solid built-ins that really sets this home apart. The kitchen has a cozy, country feel with plenty of room for food prep and a large grid-less window overlooking the backyard. The home has been freshly painted throughout, giving it a clean, move-in ready feel while still leaving room to make it your own over time. Upstairs, you'll find three spacious bedrooms and two full baths along with plantation shutters that add a polished touch. The lower level offers a dedicated laundry room with plenty of storage space and a flex space that can adapt to just about anything: home office, gym, playroom or movie room. Out back is where this home quietly steals the show. The yard has been meticulously landscaped and maintained by the previous owners. It feels like a private retreat, with mature trees, ivy, and pond. It's private, peaceful, and a rare find for a townhome. All of this 20 minutes from Downtown DC. Clyde's at Mark Center, the Shops at Mark Center, Dora Kelly Nature Trail, The Winkler Botanical Preserve and Chambliss Park are all a 5-10 minute WALK from this home! If you have been waiting for something affordable with charm, space, and a setting that feels a little more special than a typical townhome, this one is the one to see.
Sold for $666,500
$666,500
2309 Sibley St, Alexandria, VA 22311
3beds
1,948sqft
Townhouse
Built in 1968
2,867 Square Feet Lot
$666,600 Zestimate®
$342/sqft
$3,226 Estimated rent
Home value
$666,600
$633,000 - $700,000
$3,226/mo
Zestimate® history
Owner options
List your home for rent
$3,226/mo
Rent Zestimate®
Find your next renter with Zillow Rental Manager. Plus, with online applications, you can quickly screen prospective tenants – for free.
$3,226/mo
Rent Zestimate®
Refinance and save
$4,181/mo
Est. payment
Refinancing to a lower rate could help reduce your monthly payments and save thousands over the life of the loan.
$4,181/mo
Est. payment
Explore your selling options
Work with a Zillow partner agent
Leverage their expertise and Zillow's premium Showcase listings to get your home seen by more buyers.
Get startedList with your own agent
Get your home in front of millions of buyers by listing it on Zillow.
Learn how to do itSell it yourself
Take full control of how buyers see your home on Zillow by listing For Sale by Owner (FSBO).
List your homeWhat's special
Separate dining roomAll-brick townhomeFreshly painted throughoutThree spacious bedroomsDramatic curved staircaseHardwood floorsPlantation shutters
Zillow last checked:
Listing updated:
Listed by:
Sarah Brown 571-300-3298,
RE/MAX Gateway
Bought with:
Janaya Davis, 0225235706
Pearson Smith Realty, LLC
Source: Bright MLS,MLS#: VAAX2060364
Facts & features
Interior
Bedrooms & bathrooms
- Bedrooms: 3
- Bathrooms: 3
- Full bathrooms: 2
- 1/2 bathrooms: 1
- Main level bathrooms: 1
Rooms
- Room types: Living Room, Dining Room, Primary Bedroom, Bedroom 2, Bedroom 3, Kitchen, Game Room, Storage Room
Primary bedroom
- Features: Flooring - HardWood
- Level: Upper
- Area: 176 Square Feet
- Dimensions: 11 X 16
Bedroom 2
- Features: Flooring - HardWood
- Level: Upper
- Area: 140 Square Feet
- Dimensions: 10 X 14
Bedroom 3
- Features: Flooring - HardWood
- Level: Upper
- Area: 99 Square Feet
- Dimensions: 9 X 11
Dining room
- Features: Flooring - HardWood
- Level: Main
- Area: 110 Square Feet
- Dimensions: 10 X 11
Game room
- Features: Flooring - Vinyl
- Level: Lower
- Area: 210 Square Feet
- Dimensions: 10 X 21
Kitchen
- Level: Main
- Area: 121 Square Feet
- Dimensions: 11 X 11
Living room
- Features: Flooring - HardWood
- Level: Main
- Area: 228 Square Feet
- Dimensions: 12 X 19
Storage room
- Features: Flooring - Concrete
- Level: Lower
- Area: 247 Square Feet
- Dimensions: 13 X 19
Heating
- Central, Natural Gas
Cooling
- Central Air, Ceiling Fan(s), Electric
Appliances
- Included: Dryer, Dishwasher, Disposal, Microwave, Oven/Range - Electric, Refrigerator, Washer, Water Heater, Gas Water Heater
Features
- Dining Area, Primary Bath(s), Built-in Features, Curved Staircase, Crown Molding, Chair Railings, Floor Plan - Traditional, Dry Wall
- Flooring: Wood
- Doors: Sliding Glass, Storm Door(s)
- Windows: Insulated Windows, Bay/Bow, Window Treatments
- Basement: Full
- Has fireplace: No
Interior area
- Total structure area: 2,124
- Total interior livable area: 1,948 sqft
- Finished area above ground: 1,420
- Finished area below ground: 528
Property
Parking
- Parking features: Off Street
Accessibility
- Accessibility features: None
Features
- Levels: Three
- Stories: 3
- Patio & porch: Patio
- Pool features: None
- Fencing: Other
Lot
- Size: 2,867 Square Feet
Details
- Additional structures: Above Grade, Below Grade
- Parcel number: 42131300
- Zoning: RB
- Special conditions: Standard
Construction
Type & style
- Home type: Townhouse
- Architectural style: Colonial
- Property subtype: Townhouse
Materials
- Brick Veneer
- Foundation: Block
Condition
- New construction: No
- Year built: 1968
Utilities & green energy
- Sewer: Public Sewer
- Water: Public
- Utilities for property: Cable Available
Community & HOA
Community
- Subdivision: Westridge Of Alexandria
HOA
- Has HOA: No
Location
- Region: Alexandria
Financial & listing details
- Price per square foot: $342/sqft
- Tax assessed value: $613,798
- Annual tax amount: $6,966
- Date on market: 5/21/2026
- Listing agreement: Exclusive Right To Sell
- Listing terms: Conventional,Cash,FHA,VA Loan
- Ownership: Fee Simple
Price history
| Date | Event | Price |
|---|---|---|
| 7/2/2026 | Sold | $666,500-0.5%$342/sqft |
Source:  Bright MLS #VAAX2060364 Report a problem Bright MLS #VAAX2060364 Report a problem | ||
| 6/16/2026 | Pending sale | $670,000$344/sqft |
Source: Bright MLS #VAAX2060364 Report a problem | ||
| 6/5/2026 | Contingent | $670,000$344/sqft |
Source: Bright MLS #VAAX2060364 Report a problem | ||
| 5/21/2026 | Listed for sale | $670,000+48.2%$344/sqft |
Source: Bright MLS #VAAX2060364 Report a problem | ||
| 7/28/2016 | Listing removed | $452,000$232/sqft |
Source: McEnearney Associates Inc. #AX9676996 Report a problem | ||
| 7/7/2016 | Pending sale | $452,000$232/sqft |
Source: McEnearney Associates Inc. #AX9676996 Report a problem | ||
| 6/3/2016 | Listed for sale | $452,000-5%$232/sqft |
Source: McEnearney Associates Inc. #AX9676996 Report a problem | ||
| 1/1/2015 | Sold | $476,015$244/sqft |
Source:  Long & Foster Broker Feed #VAAX127234_100 Report a problem Long & Foster Broker Feed #VAAX127234_100 Report a problem | ||
| 1/23/2013 | Listing removed | $2,350$1/sqft |
Source: Chatel Real Estate Report a problem | ||
| 12/13/2012 | Price change | $2,350-2.1%$1/sqft |
Source: Chatel Real Estate Report a problem | ||
| 11/17/2012 | Listed for rent | $2,400$1/sqft |
Source: Chatel Real Estate Report a problem | ||
Public tax history
Tax history is unavailable.
Neighborhood: Alexandria West
Nearby homes
- $666,5003 bd3 ba1.9k sqft2309 N Sibley St, Alexandria, VA 22311Sold
- $596,6003 bd3 ba-- sqft2309 Sibley St #1, Alexandria, VA 22311Off Market
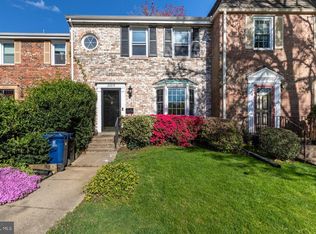
- $692,400-- bd2 ba1.7k sqft2307 N Sibley St, Alexandria, VA 22311Off Market
- $549,2004 bd2 ba1.4k sqft2311 N Sibley St, Alexandria, VA 22311Off Market
- $641,2003 bd3 ba2k sqft2313 N Sibley St, Alexandria, VA 22311Off Market
- $--4 bd3 ba2.2k sqft2313 Sibley St, Alexandria, VA 22311Off Market
- $553,300-- bd2 ba1.4k sqft2315 N Sibley St, Alexandria, VA 22311Off Market
- $684,4003 bd4 ba1.7k sqft2305 Sibley St, Alexandria, VA 22311Off Market
Nearby schools
GreatSchools rating
- 2/10John Adams Elementary SchoolGrades: PK-5Distance: 0.1 mi
- 1/10Francis C Hammond MiddleGrades: 6-8Distance: 1 mi
- 2/10Alexandria City High SchoolGrades: 9-12Distance: 2.3 mi
Schools provided by the listing agent
- Elementary: John Adams
- Middle: Francis C Hammond
- High: Alexandria City
- District: Alexandria City Public Schools
Source: Bright MLS. This data may not be complete. We recommend contacting the local school district to confirm school assignments for this home.
Get a cash offer in 3 minutes
Find out how much your home could sell for in as little as 3 minutes with a no-obligation cash offer.
Estimated market value
$666,600
Get a cash offer in 3 minutes
Find out how much your home could sell for in as little as 3 minutes with a no-obligation cash offer.
Estimated market value
$666,600
- Virginia
- Alexandria City
- Alexandria
- 22311
- Alexandria West
- 2309 Sibley St
Nearby cities
Nearby neighborhoods
Nearby zip codes
Other Alexandria Topics
