Skip main navigation
Off market
  • $467,300

    2309 Springbrook Ct, Waldorf, MD 20601

    5beds
    2,288sqft
    Detached
    Built in 1980
    0.45 Acres Lot
    $467,300 Zestimate®
    $204/sqft
    $3,408 Estimated rent

    Home value

    $467,300

    $444,000 - $491,000

    $3,408/mo

    Zestimate® history
    Loading
    Loading...

    Owner options

    List your home for rent

    $3,408/mo

    Rent Zestimate®

    Find your next renter with Zillow Rental Manager. Plus, with online applications, you can quickly screen prospective tenants – for free.

    Learn more

    $3,408/mo

    Rent Zestimate®

    Refinance and save

    $2,913/mo

    Est. payment

    Refinancing to a lower rate could help reduce your monthly payments and save thousands over the life of the loan.

    See today's rates

    $2,913/mo

    Est. payment

    Explore your selling options

    Work with a Zillow partner agent

    Leverage their expertise and Zillow's premium Showcase listings to get your home seen by more buyers.

    Get started

    List with your own agent

    Get your home in front of millions of buyers by listing it on Zillow.

    Learn how to do it

    Sell it yourself

    Take full control of how buyers see your home on Zillow by listing For Sale by Owner (FSBO).

    List your home

    What's special

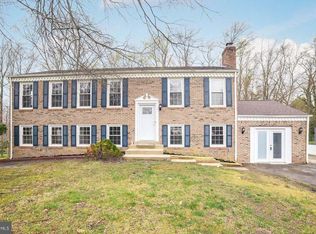
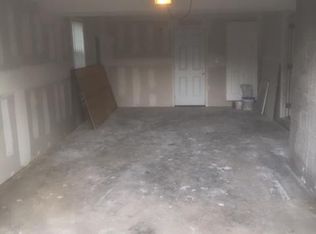
    Fantastic brick-front home located on half acre private yard with professional landscaping. This 5 bed 2 bath home is perfect for growing families. Bright and airy eat-in kitchen with tile back splash, corian counters, tile floors, and under cabinet & recessed lighting. Breakfast island with tile back splash and counters. Upper main level living room with crown molding, thermal windows and white Berber carpet. Dining room with crown molding, chair railings and custom curtains throughout. 3 bedrooms on the main level, all with ceiling fans and built-in closet organizers. Master bedroom with his and her walk-in closets (one closet can be converted back to master bath if desired). Enlarged hall bath. Split foyer with tile floors in the entryway. Lower level walkout basement with 2 bedrooms and a remodeled full bath with floor-to-ceiling tile. Hardwood floors throughout. Rec room with brick fireplace and recessed lights. Over-sized laundry/mud room with walk-in storage closet. Sliding glass door to brand new brick paver patio, perfect for outdoor entertaining. 1-car attached garage with extra room for storage, access to the attic, and 2 exit doors to the backyard/extra parking. Timed flood lights on all 4 sides of the home. Simply a must see!

    This property is off market, which means it's not currently listed for sale or rent on Zillow. This may be different from what's available on other websites or public sources.
    Facts & features

    Interior

    Bedrooms & bathrooms
    • Bedrooms: 5
    • Bathrooms: 2
    • Full bathrooms: 2
    Heating
    • Forced air, Oil
    Cooling
    • Central
    Appliances
    • Included: Dryer, Refrigerator, Washer
    Features
    • Recessed Lighting, Walk-In Closet(s), Built-Ins, Dining Area, Eat-in Kitchen, Crown Molding, Attic, Floor Plan - Traditional, Chair Railings
    • Flooring: Carpet, Hardwood
    • Windows: Window Treatments
    • Basement: Finished
    • Has fireplace: Yes
    Interior area
    • Total interior livable area: 2,288 sqft
    • Finished area below ground: 1144

    Property

    Parking
    • Total spaces: 5
    • Parking features: Garage - Attached
    Features
    • Exterior features: Brick
    Lot
    • Size: 0.45 Acres
    Details
    • Parcel number: 06087299
    • Special conditions: Standard

    Construction

    Type & style
    • Home type: SingleFamily
    • Architectural style: Split Foyer
    • Property subtype: Detached
    Materials
    • Roof: Shake / Shingle
    Condition
    • Year built: 1980

    Community & neighborhood

    Location
    • Region: Waldorf

    Other

    Other facts
    • Flooring: Carpet, Wood Floors
    • Heating: Forced Air
    • Appliances: Dishwasher, Refrigerator, Exhaust Fan, Dryer, Washer, Bar Fridge, Stove
    • FireplaceYN: true
    • GarageYN: true
    • AttachedGarageYN: true
    • HeatingYN: true
    • CoolingYN: true
    • StructureType: Detached
    • StoriesTotal: 2
    • ArchitecturalStyle: Split Foyer
    • SpecialListingConditions: Standard
    • ParkingFeatures: Covered, Attached Garage, Garage Door Opener, Private, Asphalt, Garage Faces Front, Inside Entrance
    • CoveredSpaces: 1
    • Cooling: Central Air, Ceiling Fan(s)
    • InteriorFeatures: Recessed Lighting, Walk-In Closet(s), Built-Ins, Dining Area, Eat-in Kitchen, Crown Molding, Attic, Floor Plan - Traditional, Chair Railings
    • WindowFeatures: Window Treatments
    • BelowGradeFinishedArea: 1144
    • PropertySubType: Detached
    • ConstructionMaterials: Brick Front
    • Basement: Y
    • MlsStatus: ACTIVE UNDER CONTRACT

    Price history

    DateEventPrice
    3/18/2020Sold$310,000$135/sqft
    Source: Public Record Report a problem
    3/18/2020Listed for sale$310,000$135/sqft
    Source: RE/MAX 100 #MDCH210312 Report a problem
    2/1/2020Pending sale$310,000$135/sqft
    Source: RE/MAX 100 #MDCH210312 Report a problem
    1/23/2020Listed for sale$310,000$135/sqft
    Source: RE/MAX 100 #MDCH210312 Report a problem

    Public tax history

    YearProperty taxesTax assessment
    2025$4,926 +3.4%$344,933 +3%
    2024$4,765 +24.7%$334,900 +9.8%
    2023$3,823 +24.9%$305,100 -8.9%
    2022$3,061 -0.5%$334,900 +36.4%
    2021$3,076 +2.4%$245,500 +2.4%
    2020$3,003 -2.5%$239,633 -2.4%
    2019$3,079 +2.6%$245,500 +7.7%
    2018$3,001 +2.3%$227,900 +2.3%
    2017$2,933 +95.4%$222,700 +2.4%
    2016$1,501 $217,500 +2.4%
    2015$1,501 $212,300
    2014$1,501 $212,300
    2013-- $212,300 -16.6%
    2012-- $254,700
    2011-- $254,700
    2010-- $254,700 -24.2%
    2009-- $335,930 +15.7%
    2008-- $290,242 +18.7%
    2007-- $244,556 +23%
    2006-- $198,870 +9.8%
    2005-- $181,176 +10.8%
    2004-- $163,483 +12.1%
    2003-- $145,790
    2002-- $145,790
    2001-- $145,790

    Find assessor info on the county website

    Neighborhood: 20601

    Nearby schools

    GreatSchools rating
    Schools provided by the listing agent
    • District: CHARLES COUNTY PUBLIC SCHOOLS

    Source: The MLS. This data may not be complete. We recommend contacting the local school district to confirm school assignments for this home.

    Get a cash offer in 3 minutes
    Find out how much your home could sell for in as little as 3 minutes with a no-obligation cash offer.
    Estimated market value
    $467,300
    Get a cash offer in 3 minutes
    Find out how much your home could sell for in as little as 3 minutes with a no-obligation cash offer.
    Estimated market value
    $467,300