Welcome to your dream home nestled in the serene countryside of Goochland! This split-bedroom ranch offers the perfect balance of rural tranquility and modern convenience. Set on a sprawling 5-acre lot, this home provides unparalleled privacy while keeping you just minutes away from some of the area's finest vineyards, wineries, restaurants, and parks.
The property features a fully fenced front yard, ideal for pets or gardening. The partially cleared wooded lot provides for privacy with plenty of space for your outdoor activities. Whether you’re enjoying a quiet evening on the deck or exploring the natural surroundings, the peacefulness of this private lot is hard to beat.
Inside, the split-bedroom layout is perfect for both comfort and functionality. The huge primary suite, located on one side of the house, ensures maximum privacy, complete with sitting area, en-suite bathroom, and walk-in closet. The primary also has access to the laundry room and a private door to the back deck. The additional bedrooms are situated on the opposite side, providing a flexible living arrangement perfect for families or guests.
Despite its peaceful setting, this home is conveniently close to the local charms of Goochland, including nearby wineries and vineyards where you can enjoy tastings or leisurely afternoons. For those who love the outdoors, local parks are just a short drive away, offering trails, picnic spots, and opportunities to enjoy Virginia’s natural beauty. Plus, nearby restaurants serve up everything from local fare to fine dining, ensuring there’s always something to satisfy your cravings.
Heat pump 2022, Water heater 2024, interior paint 2024, Dishwasher and Oven 2023
Don’t miss out on this rare opportunity to own a private oasis that combines the best of rural living with the convenience of nearby amenities. Schedule a tour today!
Sold for $385,000
$385,000
2309 Stanwood Dr, Goochland, VA 23063
4beds
1,876sqft
Single Family Residence
Built in 2001
5 Acres Lot
$413,900 Zestimate®
$205/sqft
$2,864 Estimated rent
Home value
$413,900
Estimated sales range
Not available
$2,864/mo
Zestimate® history
Owner options
List your home for rent
$2,864/mo
Rent Zestimate®
Find your next renter with Zillow Rental Manager. Plus, with online applications, you can quickly screen prospective tenants – for free.
$2,864/mo
Rent Zestimate®
Refinance and save
$2,333/mo
Est. payment
Refinancing to a lower rate could help reduce your monthly payments and save thousands over the life of the loan.
$2,333/mo
Est. payment
Explore your selling options
Work with a Zillow partner agent
Leverage their expertise and Zillow's premium Showcase listings to get your home seen by more buyers.
Get startedList with your own agent
Get your home in front of millions of buyers by listing it on Zillow.
Learn how to do itSell it yourself
Take full control of how buyers see your home on Zillow by listing For Sale by Owner (FSBO).
List your homeWhat's special
Zillow last checked:
Listing updated:
Listed by:
Janet Nowlin 804-300-3310,
NextHome Integrity Realty
Bought with:
Annie Nissen, 0225248548
ERA Woody Hogg & Assoc
Source: CVRMLS,MLS#: 2427609 Originating MLS: Central Virginia Regional MLS
Originating MLS: Central Virginia Regional MLSFacts & features
Interior
Bedrooms & bathrooms
- Bedrooms: 4
- Bathrooms: 2
- Full bathrooms: 2
Primary bedroom
- Description: Ceiling fan, en-suite bath,
- Level: First
- Dimensions: 18.6 x 18.9
Bedroom 2
- Description: Ceiling fan
- Level: First
- Dimensions: 13.7 x 11.8
Bedroom 3
- Description: Ceiling fan
- Level: First
- Dimensions: 11.3 x 11.8
Bedroom 4
- Description: Ceiling fan
- Level: First
- Dimensions: 11.10 x 11.8
Dining room
- Description: Open to kitchen, access to back deck
- Level: First
- Dimensions: 7.1 x 11.8
Other
- Description: Tub & Shower
- Level: First
Kitchen
- Description: Under cabinet lighting, open to dining area
- Level: First
- Dimensions: 13.1 x 13.2
Laundry
- Description: Access to primary bedroom and kitchen
- Level: First
- Dimensions: 6.0 x 6.5
Living room
- Description: Ceiling fan, open to dining and kitchen
- Level: First
- Dimensions: 26.0 x 15.7
Heating
- Electric, Heat Pump
Cooling
- Electric, Heat Pump
Appliances
- Included: Dryer, Dishwasher, Electric Cooking, Electric Water Heater, Oven, Refrigerator, Smooth Cooktop, Stove, Washer
- Laundry: Washer Hookup, Dryer Hookup
Features
- Bedroom on Main Level, Ceiling Fan(s), Dining Area, Eat-in Kitchen, Bath in Primary Bedroom, Main Level Primary, Walk-In Closet(s)
- Flooring: Vinyl
- Basement: Crawl Space
- Attic: Pull Down Stairs
- Has fireplace: No
Interior area
- Total interior livable area: 1,876 sqft
- Finished area above ground: 1,876
Property
Parking
- Parking features: Driveway, Oversized, Unpaved
- Has uncovered spaces: Yes
Features
- Levels: One
- Stories: 1
- Patio & porch: Front Porch, Deck, Porch
- Exterior features: Deck, Porch, Storage, Shed, Unpaved Driveway
- Pool features: None
- Fencing: Fenced,Front Yard,Partial
Lot
- Size: 5 Acres
- Features: Cul-De-Sac, Level
- Topography: Level
Details
- Parcel number: 2614040
- Zoning description: R-R
- Other equipment: Satellite Dish
Construction
Type & style
- Home type: SingleFamily
- Architectural style: Ranch
- Property subtype: Single Family Residence
Materials
- Drywall, Frame, Vinyl Siding
- Roof: Shingle
Condition
- Resale
- New construction: No
- Year built: 2001
Utilities & green energy
- Sewer: Septic Tank
- Water: Well
Community & HOA
Community
- Subdivision: None
HOA
- Has HOA: Yes
- Services included: Road Maintenance
- HOA fee: $75 annually
Location
- Region: Goochland
Financial & listing details
- Price per square foot: $205/sqft
- Tax assessed value: $314,600
- Annual tax amount: $1,667
- Date on market: 1/13/2026
- Ownership: Individuals
- Ownership type: Sole Proprietor
Price history
| Date | Event | Price |
|---|---|---|
| 12/27/2024 | Sold | $385,000$205/sqft |
Source:  CVRMLS #2427609 Report a problem CVRMLS #2427609 Report a problem | ||
| 11/1/2024 | Pending sale | $385,000$205/sqft |
Source: CVRMLS #2427609 Report a problem | ||
| 10/24/2024 | Listed for sale | $385,000+37.5%$205/sqft |
Source: CVRMLS #2427609 Report a problem | ||
| 2/9/2022 | Sold | $280,000-3.1%$149/sqft |
Source: CVRMLS #2129572 Report a problem | ||
| 11/23/2021 | Pending sale | $289,000$154/sqft |
Source: CVRMLS #2129572 Report a problem | ||
| 11/3/2021 | Price change | $289,000-3.3%$154/sqft |
Source: CVRMLS #2129572 Report a problem | ||
| 10/20/2021 | Price change | $299,000-3.5%$159/sqft |
Source: CVRMLS #2129572 Report a problem | ||
| 10/1/2021 | Listed for sale | $310,000+12.8%$165/sqft |
Source: CVRMLS #2129572 Report a problem | ||
| 5/31/2019 | Sold | $274,900$147/sqft |
Source: CVRMLS #1908960 Report a problem | ||
| 4/29/2019 | Pending sale | $274,900$147/sqft |
Source: Keller Williams Realty Alliance Group Richmond West #1908960 Report a problem | ||
| 4/9/2019 | Price change | $274,900-1.8%$147/sqft |
Source: Keller Williams Realty Alliance Group Richmond West #1908960 Report a problem | ||
| 3/27/2019 | Listed for sale | $280,000+45.9%$149/sqft |
Source: Keller Williams Realty #1908960 Report a problem | ||
| 11/6/2014 | Sold | $191,900+1.1%$102/sqft |
Source: Public Record Report a problem | ||
| 6/29/2014 | Price change | $189,900-2.6%$101/sqft |
Source: RE/MAX COMMONWEALTH #1407266 Report a problem | ||
| 6/11/2014 | Price change | $195,000-2.5%$104/sqft |
Source: RE/MAX COMMONWEALTH #1407266 Report a problem | ||
| 3/22/2014 | Listed for sale | $200,000$107/sqft |
Source: RE/MAX COMMONWEALTH #1407266 Report a problem | ||
Public tax history
| Year | Property taxes | Tax assessment |
|---|---|---|
| 2025 | $1,909 +14.5% | $360,100 +14.5% |
| 2024 | $1,667 +5.2% | $314,600 +5.2% |
| 2023 | $1,585 +3.6% | $299,100 +3.6% |
| 2022 | $1,531 | $288,800 +8.7% |
| 2021 | -- | $265,700 +22.5% |
| 2020 | -- | $216,900 -0.4% |
| 2019 | $1,154 +10.8% | $217,700 +11.3% |
| 2018 | $1,041 | $195,600 +0.1% |
| 2017 | $1,041 +107.8% | $195,400 +3.4% |
| 2016 | $501 | $189,000 +1.4% |
| 2015 | $501 | $186,300 -1.4% |
| 2014 | -- | $189,000 +1.6% |
| 2013 | -- | $186,100 -2.5% |
| 2012 | -- | $190,900 -3.6% |
| 2011 | -- | $198,000 -5.5% |
| 2010 | -- | $209,500 -8.5% |
| 2009 | $413 -64.6% | $228,900 +3.9% |
| 2008 | $1,168 | $220,400 |
| 2007 | -- | $220,400 +31.4% |
| 2006 | -- | $167,700 |
| 2005 | -- | $167,700 |
| 2004 | $989 | $167,700 +20.6% |
| 2003 | -- | $139,000 +4.1% |
| 2002 | -- | $133,500 |
| 2001 | $921 | $133,500 |
Find assessor info on the county website
Neighborhood: 23063
Nearby homes
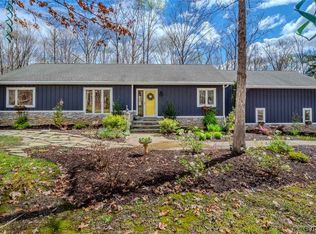
- $605,0003 bd2 ba2.1k sqft2307 Stanwood Dr, Goochland, VA 23063Sold
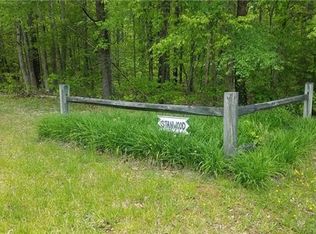
- $79,0005 Acres2305 Stanwood Dr, Goochland, VA 23063Off Market
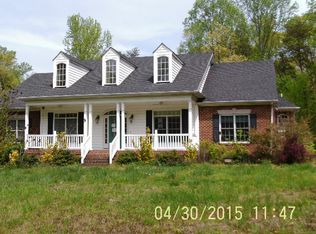
- $520,4003 bd3 ba2.4k sqft5440 River Rd W, Goochland, VA 23063Off Market
- $436,9003 bd2 ba1.8k sqft5451 River Rd W, Goochland, VA 23063Off Market
- $581,1004 bd3 ba2.7k sqft5448 River Rd W, Goochland, VA 23063Off Market
- $507,000-- bd2 ba-- sqft5425 River Rd W, Goochland, VA 23063Off Market
- $453,5003 bd2 ba2.6k sqft2315 Davis Mill Rd, Goochland, VA 23063Off Market
- $307,12521.192 Acres01 Davis Mill Rd, Goochland, VA 23063Sold
Nearby schools
GreatSchools rating
- 6/10Byrd Elementary SchoolGrades: PK-5Distance: 1.9 mi
- 6/10Goochland Middle SchoolGrades: 6-8Distance: 9.5 mi
- 9/10Goochland High SchoolGrades: 9-12Distance: 9.5 mi
Schools provided by the listing agent
- Elementary: Byrd
- Middle: Goochland
- High: Goochland
Source: CVRMLS. This data may not be complete. We recommend contacting the local school district to confirm school assignments for this home.
Get a cash offer in 3 minutes
Find out how much your home could sell for in as little as 3 minutes with a no-obligation cash offer.
Estimated market value
$413,900
Get a cash offer in 3 minutes
Find out how much your home could sell for in as little as 3 minutes with a no-obligation cash offer.
Estimated market value
$413,900
- Virginia
- Goochland County
- Goochland
- 23063
- 2309 Stanwood Dr
Nearby cities
Nearby zip codes
Other Goochland Topics
