Nestled at the end of a quiet cul-de-sac in the desirable Cobblestone Village townhome community of Little Canada, just minutes from Roseville near Hwy 36 and Rice Street, this spacious one-owner townhome offers comfortable one-level living with room to spread out. Meticulously maintained and pet-free, smoke-free, and wallpaper-free, the home features finished living space on both levels and feels even more expansive with 9-foot ceilings on the main floor. The well-appointed kitchen provides abundant workspace with newer Silestone countertops, a newer sink and faucet, ample cabinetry with some roll-out drawers, a pantry, and built-in desk area. Enjoy casual dining in the kitchen or entertaining guests in the open living and dining room. The inviting living area is highlighted by a beautiful marble-surround gas fireplace, creating a warm and welcoming gathering space. Step through the sliding glass door to the deck and enjoy peaceful, private backyard views while sipping your morning coffee and watching the birds. This floor plan offers excellent bedroom separation, with each bedroom conveniently located near a bathroom. The spacious primary suite includes a large private bath with a double-sink vanity, separate shower, and deep jetted soaking tub, along with both a walk-in closet and an additional mirrored closet for exceptional storage. Convenient main-floor laundry and mudroom access connect directly to the double garage. The finished lower level offers outstanding flexibility, featuring a potential third bedroom with an egress window, a kitchenette with a second refrigerator, and a three-quarter bath, making it ideal for multi-generational living, guests, or extended stays. You’ll also find a large recreation room, office space, and a workshop/utility room. Townhomes in Cobblestone Village rarely become available. Offering exceptional space, privacy, and value, this home is ready for its next chapter. For added peace of mind, a one-year HSA Home Warranty is included. High-speed internet available.
Active with contingency
$415,000
2309 Stephani Ct, Little Canada, MN 55117
2beds
2,678sqft
(TH) Side x Side
Built in 1995
2,657 Square Feet Lot
$-- Zestimate®
$155/sqft
$400/mo HOA
What's special
Comfortable one-level livingSpacious primary suiteBeautiful marble-surround gas fireplaceOffice spacePeaceful private backyard viewsSeparate showerBuilt-in desk area
- 6 days
- 260
- 4
Zillow last checked:
Listing updated:
Listed by:
Deborah J. Larson 612-750-8587,
Edina Realty, Inc.,
Roger Larson, GRI 612-750-0202
Source: NorthstarMLS as distributed by MLS GRID,MLS#: 7112485
Facts & features
Interior
Bedrooms & bathrooms
- Bedrooms: 2
- Bathrooms: 3
- Full bathrooms: 2
- 3/4 bathrooms: 1
Bedroom
- Level: Main
- Area: 217.29 Square Feet
- Dimensions: 17'6x12'5
Bedroom 2
- Level: Main
- Area: 127.5 Square Feet
- Dimensions: 11'4x11'3
Bedroom 3
- Level: Lower
- Area: 257.11 Square Feet
- Dimensions: 17'4x14'10
Deck
- Level: Main
- Area: 190.17 Square Feet
- Dimensions: 14x13'7
Foyer
- Level: Main
- Area: 101.11 Square Feet
- Dimensions: 18'8x5'5
Kitchen
- Level: Main
- Area: 388.67 Square Feet
- Dimensions: 22x17'8
Laundry
- Level: Main
- Area: 60 Square Feet
- Dimensions: 10x6
Living room
- Level: Main
- Area: 342 Square Feet
- Dimensions: 18x19
Office
- Level: Lower
- Area: 153.75 Square Feet
- Dimensions: 15x10'3
Recreation room
- Level: Lower
- Area: 335.56 Square Feet
- Dimensions: 22'9x14'9
Workshop
- Level: Lower
- Area: 370 Square Feet
- Dimensions: 20x18'6
Heating
- Forced Air, Fireplace(s)
Cooling
- Central Air
Appliances
- Included: Dishwasher, Dryer, Exhaust Fan, Gas Water Heater, Microwave, Range, Refrigerator, Washer
- Laundry: Electric Dryer Hookup, Main Level, Sink, Washer Hookup
Features
- Basement: Block,Egress Window(s),Partially Finished,Sump Basket,Sump Pump
- Number of fireplaces: 1
- Fireplace features: Circulating, Gas, Living Room
Interior area
- Total structure area: 3,350
- Total interior livable area: 2,678 sqft
- Finished area above ground: 1,678
- Finished area below ground: 1,000
Property
Parking
- Total spaces: 2
- Parking features: Attached, Asphalt, Garage Door Opener, Insulated Garage
- Attached garage spaces: 2
- Has uncovered spaces: Yes
- Details: Garage Dimensions (21'7x19'2), Garage Door Height (7), Garage Door Width (16)
Accessibility
- Accessibility features: Doors 36"+, Grab Bars In Bathroom
Features
- Levels: One
- Stories: 1
- Patio & porch: Deck
- Pool features: None
Lot
- Size: 2,657 Square Feet
- Dimensions: 37 x 72
- Features: Near Public Transit, Tree Coverage - Light
Details
- Foundation area: 1678
- Parcel number: 072922320037
- Zoning description: Residential-Single Family
Construction
Type & style
- Home type: Townhouse
- Property subtype: (TH) Side x Side
- Attached to another structure: Yes
Materials
- Block, Frame
- Roof: Age 8 Years or Less,Architectural Shingle,Asphalt
Condition
- New construction: No
- Year built: 1995
Utilities & green energy
- Electric: 150 Amp Service, Power Company: Xcel Energy
- Gas: Natural Gas
- Sewer: City Sewer/Connected
- Water: City Water/Connected
- Utilities for property: Underground Utilities
Community & HOA
HOA
- Has HOA: Yes
- Services included: Hazard Insurance, Lawn Care, Professional Mgmt, Sanitation, Snow Removal
- HOA fee: $400 monthly
- HOA name: Property Maintenance & Management Partners (PMMP)
- HOA phone: 651-487-3708
Location
- Region: Little Canada
Financial & listing details
- Price per square foot: $155/sqft
- Tax assessed value: $401,700
- Annual tax amount: $5,752
- Date on market: 8/28/2026
- Road surface type: Paved
Estimated market value
Not available
Estimated sales range
Not available
Not available
Price history
| Date | Event | Price |
|---|---|---|
| 8/28/2026 | Listed for sale | $415,000+148.8%$155/sqft |
Source:  NorthstarMLS as distributed by MLS GRID #7112485 Report a problem NorthstarMLS as distributed by MLS GRID #7112485 Report a problem | ||
| 8/15/1996 | Sold | $166,829$62/sqft |
Source: Agent Provided Report a problem | ||
Public tax history
| Year | Property taxes | Tax assessment |
|---|---|---|
| 2025 | $5,348 +2.7% | $401,700 -0.1% |
| 2024 | $5,206 +4.8% | $402,000 -0.8% |
| 2023 | $4,968 +8.9% | $405,400 +3.2% |
| 2022 | $4,564 +10.1% | $392,700 +17.2% |
| 2021 | $4,146 -9% | $335,200 +2% |
| 2020 | $4,558 +0.1% | $328,600 +1.4% |
| 2019 | $4,552 | $324,100 |
| 2018 | $4,552 | $324,100 +2.3% |
| 2017 | $4,552 | $316,700 |
| 2016 | $4,552 +14.5% | -- |
| 2015 | $3,976 +39.6% | $288,800 |
| 2014 | $2,848 +1.1% | -- |
| 2013 | $2,818 -1.6% | -- |
| 2012 | $2,864 +6.5% | -- |
| 2011 | $2,688 | -- |
| 2010 | -- | -- |
| 2009 | $2,984 -0.3% | -- |
| 2008 | $2,994 -0.7% | -- |
| 2007 | $3,014 +13.1% | -- |
| 2006 | $2,664 +12.4% | -- |
| 2005 | $2,370 +8.9% | -- |
| 2004 | $2,176 +11% | -- |
| 2003 | $1,960 -4.5% | -- |
| 2002 | $2,052 -25.5% | -- |
| 2001 | $2,754 -4.5% | -- |
| 2000 | $2,883 | -- |
Find assessor info on the county website
Monthly payment
Est. payment
Payment breakdown
Explore the cost of this home by adjusting the details. Changes won't be saved.Climate risks
Neighborhood: 55117
- $356,8002 bd2 ba1.6k sqft2311 Stephani Ct, Little Canada, MN 55117Off Market
- $344,0002 bd2 ba1.6k sqft2307 Stephani Ct, Little Canada, MN 55117Off Market
- $330,6002 bd2 ba1.6k sqft2305 Stephani Ct, Little Canada, MN 55117Off Market
- $411,1003 bd2 ba2.3k sqft2310 Stephani Ct, Little Canada, MN 55117Off Market
Similar homes
- $409,9003 bd3 ba2.4k sqft339 Summer Pl E, Maplewood, MN 55117For Sale
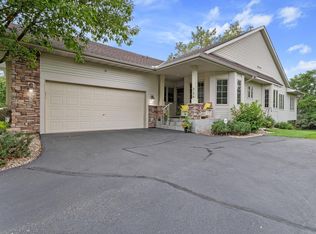
 MLS ID #7132881, Ray B. Hitchcock, Edina Realty, Inc.. NorthstarMLS as distributed by MLS GRID
 - $299,9002 bd2 ba1.4k sqft2994 Pitrina Way, Little Canada, MN 55117For Sale
 MLS ID #7121184, Tab Nesser, RE/MAX Results. NorthstarMLS as distributed by MLS GRID
 - $450,0003 bd4 ba3.4k sqft1270 Birch Pond Trl, White Bear Township, MN 55110For Sale
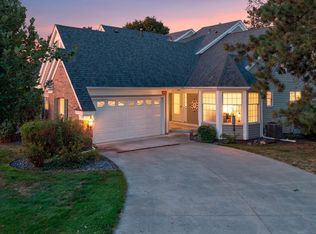 MLS ID #7109821, Sheri M Rude, Edina Realty, Inc.. NorthstarMLS as distributed by MLS GRID
 - $465,0002 bd2 ba1.9k sqft5619 Dunlap Ave N, Saint Paul, MN 55126For Sale
 MLS ID #7136705, Daniel Fort, eXp Realty. NorthstarMLS as distributed by MLS GRID
 - $300,0002 bd2 ba1.4k sqft313 Summer Pl E, Maplewood, MN 55117For SaleMLS ID #7095277, Taylor Matzoll, Coldwell Banker Realty. NorthstarMLS as distributed by MLS GRID
- $429,0002 bd3 ba2.8k sqft1724 Donegal Dr, Woodbury, MN 55125For SaleMLS ID #7131706, Daniel J. Weber, Evolution Realty LLC.. NorthstarMLS as distributed by MLS GRID
- $340,0002 bd2 ba1.4k sqft2556 Sumac Rdg, White Bear Lake, MN 55110For SaleMLS ID #7116053, Erling Olson, LPT Realty, LLC. NorthstarMLS as distributed by MLS GRID
- $388,9003 bd3 ba2.7k sqft1802 McKinley St NE, Minneapolis, MN 55418For SaleMLS ID #7040648, Stephen Ersfeld, Bridge Realty, LLC. NorthstarMLS as distributed by MLS GRID
- $349,9003 bd3 ba2.5k sqft4805 Iris Alcove Alcove, Saint Paul, MN 55127For SaleMLS ID #7133934, Kelly Boe, RES Realty. NorthstarMLS as distributed by MLS GRID
- $425,0004 bd2 ba2.5k sqft6284 Corwin Ct, Inver Grove Heights, MN 55076For SaleMLS ID #7134940, Fiona Shanahan, Keller Williams Premier Realty. NorthstarMLS as distributed by MLS GRID
- $447,5003 bd2 ba1.7k sqft236 6th St NE, Minneapolis, MN 55413For SaleMLS ID #7132906, Christina C Stattine, Lakes Sotheby's International Realty. NorthstarMLS as distributed by MLS GRID
- $375,0002 bd3 ba2.3k sqft370 Mendota Rd W, West Saint Paul, MN 55118For SaleMLS ID #7068961, McKenzie Anderson, Keller Williams Classic Rlty NW. NorthstarMLS as distributed by MLS GRID
- $409,9004 bd2 ba1.7k sqft5700 Deer Trl E, Shoreview, MN 55126For SaleMLS ID #7134005, Desrochers Realty Group, eXp Realty. NorthstarMLS as distributed by MLS GRID
- $410,0002 bd4 ba3k sqft7143 Arthur Dr, Woodbury, MN 55125For SaleMLS ID #7115199, Paul C. Carlson, GRI, Coldwell Banker Realty. NorthstarMLS as distributed by MLS GRID
- $419,9003 bd3 ba2.5k sqft11245 57th Ave N, Plymouth, MN 55442For SaleMLS ID #7122612, Jill Warner, Gold Door Realty LLC. NorthstarMLS as distributed by MLS GRID
- $364,9902 bd2 ba1.6k sqft6801 24th St N, Oakdale, MN 55128For SaleMLS ID #7124559, Jason T. Davids, LPT Realty, LLC. NorthstarMLS as distributed by MLS GRID
- $389,9003 bd4 ba2.3k sqft8818 Jackson Ave, Lexington, MN 55014For SaleMLS ID #7134383, Sam K Anim, Coldwell Banker Realty - Lakes. NorthstarMLS as distributed by MLS GRID
- $399,9003 bd2 ba1.5k sqft1311 Marthaler Ln, West Saint Paul, MN 55118For SaleMLS ID #7079690, Elie Safi, RE/MAX Results. NorthstarMLS as distributed by MLS GRID
- $424,9003 bd3 ba1.9k sqft3896 Darling Dr, Woodbury, MN 55125For SaleMLS ID #7118585, Jane T Lynch, RE/MAX Results. NorthstarMLS as distributed by MLS GRID
- $374,0003 bd4 ba2k sqft4022 Cedar Grove Ln, Eagan, MN 55122For SaleMLS ID #7131843, Jason Miskowic, RE/MAX Advantage Plus. NorthstarMLS as distributed by MLS GRID
