Skip main navigation
Sold for $444,950
Street View
  • $444,950

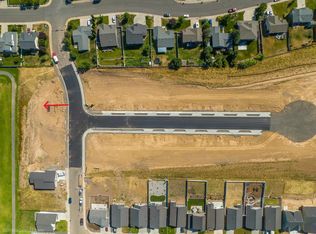
    2309 Sunrise Dr, Cheney, WA 99004

    4beds
    1,874sqft
    Single Family Residence
    Built in 2025
    -- sqft lot
    $409,500 Zestimate®
    $237/sqft
    $2,553 Estimated rent

    Home value

    $409,500

    $389,000 - $430,000

    $2,553/mo

    Zestimate® history
    Loading
    Loading...

    Owner options

    List your home for rent

    $2,553/mo

    Rent Zestimate®

    Find your next renter with Zillow Rental Manager. Plus, with online applications, you can quickly screen prospective tenants – for free.

    Learn more

    $2,553/mo

    Rent Zestimate®

    Refinance and save

    $2,943/mo

    Est. payment

    Refinancing to a lower rate could help reduce your monthly payments and save thousands over the life of the loan.

    See today's rates

    $2,943/mo

    Est. payment

    Explore your selling options

    Work with a Zillow partner agent

    Leverage their expertise and Zillow's premium Showcase listings to get your home seen by more buyers.

    Get started

    List with your own agent

    Get your home in front of millions of buyers by listing it on Zillow.

    Learn how to do it

    Sell it yourself

    Take full control of how buyers see your home on Zillow by listing For Sale by Owner (FSBO).

    List your home

    What's special

    Versatile loftWalk-in closetSpa-like en-suite bathroomGreat roomDining areaThree additional bedroomsSpacious bedroom
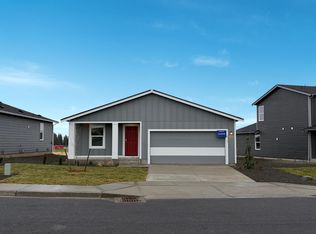
    This stunning two-story home is perfectly designed for modern living and just minutes from the heart of downtown Cheney! The first floor boasts an open-concept layout, seamlessly connecting the Great Room, kitchen, and dining area-ideal for hosting gatherings or enjoying cozy nights in. Tucked away on this level, the luxurious owner's suite offers a peaceful retreat with its spacious bedroom, spa-like en-suite bathroom, and a walk-in closet. Upstairs, a versatile loft anchors three additional bedrooms, creating the perfect space for family, guests, or a home office.

    Zillow last checked:

    Listing updated:

    Source: Lennar HomesMLS Logo

    Facts & features

    Interior

    Bedrooms & bathrooms
    • Bedrooms: 4
    • Bathrooms: 3
    • Full bathrooms: 2
    • 1/2 bathrooms: 1
    Interior area
    • Total interior livable area: 1,874 sqft

    Property

    Parking
    • Total spaces: 2
    • Parking features: Garage
    • Garage spaces: 2
    Features
    • Levels: 2.0
    • Stories: 2
    Details
    • Parcel number: 131222805

    Construction

    Type & style
    • Home type: SingleFamily
    • Property subtype: Single Family Residence
    Condition
    • New Construction
    • New construction: Yes
    • Year built: 2025
    Details
    • Builder name: Lennar

    Community & HOA

    Community
    • Subdivision: Golden Hills
    Location
    • Region: Cheney

    Financial & listing details

    • Price per square foot: $237/sqft
    • Tax assessed value: $341,400
    • Annual tax amount: $3,804
    • Date on market: 11/21/2025

    Price history

    DateEventPrice
    12/23/2025Sold$444,950+1.1%$237/sqft
    Source: Public Record Report a problem
    2/15/2025Listing removed$439,950$235/sqft
    Source: Lennar Homes Report a problem
    11/27/2024Listed for sale$439,950$235/sqft
    Source: SMLS as distributed by MLS GRID #202426021 Report a problem

    Public tax history

    YearProperty taxesTax assessment
    2025$3,804 +211.7%$341,400 +210.4%
    2024$1,221 +71.7%$110,000 +46.7%
    2023$711 $75,000
    Find assessor info on the county website

    Neighborhood: 99004

    Nearby schools

    GreatSchools rating
    Sell for more on Zillow
    Get a Zillow Showcase℠ listing at no additional cost and you could sell for .
    $409,500
    2% more
    +$8,190
    With Zillow Showcase(estimated)
    $417,690
    Sell for more on Zillow
    Get a Zillow Showcase℠ listing at no additional cost and you could sell for .
    $409,500
    2% more
    +$8,190
    With Zillow Showcase(estimated)
    $417,690