Skip main navigation
Off market
  • $185,600

    2309 Tanbark Ridge Pl, Plant City, FL 33563

    2beds
    1,185sqft
    Townhouse
    Built in 2009
    -- sqft lot
    $185,600 Zestimate®
    $157/sqft
    $1,816 Estimated rent

    Home value

    $185,600

    $174,000 - $199,000

    $1,816/mo

    Zestimate® history
    Loading
    Loading...

    Owner options

    List your home for rent

    $1,816/mo

    Rent Zestimate®

    Find your next renter with Zillow Rental Manager. Plus, with online applications, you can quickly screen prospective tenants – for free.

    Learn more

    $1,816/mo

    Rent Zestimate®

    Refinance and save

    $1,630/mo

    Est. payment

    Refinancing to a lower rate could help reduce your monthly payments and save thousands over the life of the loan.

    See today's rates

    $1,630/mo

    Est. payment

    Explore your selling options

    Work with a Zillow partner agent

    Leverage their expertise and Zillow's premium Showcase listings to get your home seen by more buyers.

    Get started

    List with your own agent

    Get your home in front of millions of buyers by listing it on Zillow.

    Learn how to do it

    Sell it yourself

    Take full control of how buyers see your home on Zillow by listing For Sale by Owner (FSBO).

    List your home

    What's special

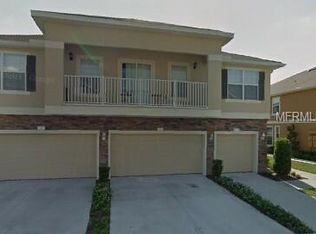
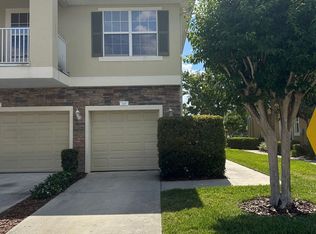
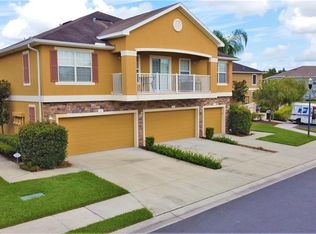
    You Are going to fall in love with this 2-bedroom, 2 bathroom, 1-car garage townhome located in the desirable & GATED community of Walden Woods! Live the CAREFREE LIFESTYLE with quarterly HOA fees that provide water/sewer, exterior building maintenance, ground maintenance, community pool, trash removal, playground, gated access, basketball court, picnic tables and covered community area for parties. Relax and enjoy the OPEN FLOOR PLAN with the Living Room and Dining Room just off the large Kitchen which includes staggered cabinets, a closet PANTRY, refrigerator, range, microwave, dishwasher, BUILT-IN DESK and BREAKFAST BAR. Natural sunlight bathes the living/dining room from large windows plus a SLIDING DOOR which leads out to a COVERED BALCONY. The balcony has a lot of space and is perfect for grilling and/or just sitting back and relaxing while watching the day roll by!! The master suite and guest bedroom are on opposite sides of the main living area in this popular SPLIT PLAN. Beautiful neutral TILE flooring enhances the Kitchen, Bathrooms and Laundry Room. The spacious MASTER SUITE includes a WALK-IN CLOSET, DUAL SINKS, water closet and a large GARDEN TUB/SHOWER. A full-size WASHER/DRYER is included in the spacious LAUNDRY ROOM. This unit is extremely energy efficient and the electric bills are very low. This unit is a short walk from the community pool, basketball courts, and playground, for everyone's enjoyment. Walden Woods provides easy access to both I-4 & Hwy 60 for the commuter. Call today for your personal tour, as this one won't last long!

    This property is not currently displayed as for sale or rent on Zillow. This may be different from what's on other websites or public sources.

    Originating MLS: Tampa

    Facts & features

    Interior

    Bedrooms & bathrooms
    • Bedrooms: 2
    • Bathrooms: 2
    • Full bathrooms: 2
    Heating
    • Other
    Cooling
    • Central
    Appliances
    • Included: Microwave, Range / Oven, Refrigerator
    • Laundry: Inside
    Features
    • Ceiling Fans(s), High Ceiling(s), Split Bedroom, Walk-In Closet(s), Thermostat, Living Room/Dining Room Combo
    • Flooring: Tile, Carpet
    • Windows: Low Emissivity Windows, Blinds, Drapes
    Interior area
    • Structure area source: Public Records
    • Total interior livable area: 1,185 sqft

    Property

    Parking
    • Total spaces: 1
    • Parking features: Garage - Attached
    Features
    • Levels: Two
    • Patio & porch: Porch, Covered
    • Exterior features: Other
    Lot
    • Size: 1,193 Square Feet
    • Features: In City Limits, Level/Flat
    Details
    • Parcel number: 2229049DF000000000130P
    • Zoning: C-U

    Construction

    Type & style
    • Home type: Condo
    • Architectural style: Contemporary
    • Property subtype: Townhouse
    Materials
    • masonry
    • Roof: Other
    Condition
    • Year built: 2009

    Utilities & green energy

    • Sewer: Public Sewer
    • Water: Public
    • Utilities for property: Electricity Connected, Sewer Connected, Cable Available, Public, Water Connected

    Community & HOA

    Community
    • Security: Smoke Detector(s)
    • Subdivision: WALDEN WOODS REPLAT
    HOA
    • Has HOA: Yes
    • Services included: Community Pool, Maintenance Grounds, Maintenance Exterior, Pool Maintenance, Sewer, Water
    • HOA fee: $297 monthly
    Location
    • Region: Plant City

    Financial & listing details

    • Price per square foot: $157/sqft
    • Tax assessed value: $171,020
    • Annual tax amount: $2,364
    • Listing terms: Conventional, FHA, VA Loan, Trade
    • Ownership: Fee Simple

    Price history

    DateEventPrice
    6/2/2025Listing removed$235,000$198/sqft
    Source: My State MLS #11456679 Report a problem
    4/8/2025Price change$235,000-1.7%$198/sqft
    Source: Stellar MLS #TB8332803 Report a problem
    2/27/2025Price change$239,000-0.4%$202/sqft
    Source: Stellar MLS #TB8332803 Report a problem
    1/1/2025Listed for sale$240,000+45.5%$203/sqft
    Source: Stellar MLS #TB8332803 Report a problem
    5/11/2021Listing removed--
    Source: Stellar MLS #T3284959 Report a problem
    3/11/2021Pending sale$164,900+1.5%$139/sqft
    Source: Assist2Sell #T3284959 Report a problem
    2/12/2021Sold$162,500-1.5%$137/sqft
    Source: Public Record Report a problem
    2/9/2021Listed for sale$164,900$139/sqft
    Source: Assist2Sell #T3284959 Report a problem
    1/17/2021Pending sale$164,900$139/sqft
    Source: Stellar MLS #T3284959 Report a problem
    1/14/2021Listed for sale$164,900+68.1%$139/sqft
    Source: Assist2Sell #T3284959 Report a problem
    6/5/2014Sold$98,100+14.2%$83/sqft
    Source: Public Record Report a problem
    5/22/2014Pending sale$85,900$72/sqft
    Source: REMAX Paramount Properties #P4630362 Report a problem
    4/25/2014Listed for sale$85,900+30.7%$72/sqft
    Source: RE/MAX Paramount Properties #p4630362 Report a problem
    4/9/2014Sold$65,700-48.7%$55/sqft
    Source: Public Record Report a problem
    3/8/2014Listed for sale--
    Source: Auction.com Report a problem
    5/19/2009Sold$128,091$108/sqft
    Source: Public Record Report a problem

    Public tax history

    YearProperty taxesTax assessment
    2025$2,364 +1.4%$171,020 -2.6%
    2024$2,332 +3.1%$175,589 +3%
    2023$2,261 +3.3%$170,475 +3%
    2022$2,189 +109.2%$165,510 +66.3%
    2021$1,046 +1.5%$99,554 +1.4%
    2020$1,031 +2.8%$98,179 +2.3%
    2019$1,003 $95,972 +1.9%
    2018$1,003 +1.2%$94,183 +2.1%
    2017$991 +2.4%$92,246 +0.2%
    2016$968 -17.1%$92,064 +0.7%
    2015$1,167 -31.3%$91,424 +16.8%
    2014$1,698 $78,246 -6.1%
    2013$1,698 +87.2%$83,346 +12.6%
    2012$907 -18.4%$74,011 -12.9%
    2011$1,112 +3.4%$85,017 +1.5%
    2010$1,076 +155.6%$83,761 +570.1%
    2009$421 +76.8%$12,500
    2008$238 +39.8%$12,500 +37.7%
    2007$170 $9,078
    Find assessor info on the county website

    Neighborhood: 33563

    Nearby schools

    GreatSchools rating
    Schools provided by the listing agent
    • Elementary: Burney-HB
    • Middle: Marshall-HB
    • High: Plant-HB

    Source: The MLS. This data may not be complete. We recommend contacting the local school district to confirm school assignments for this home.

    Get a cash offer in 3 minutes
    Find out how much your home could sell for in as little as 3 minutes with a no-obligation cash offer.
    Estimated market value
    $185,600
    Get a cash offer in 3 minutes
    Find out how much your home could sell for in as little as 3 minutes with a no-obligation cash offer.
    Estimated market value
    $185,600