Take a look at this newer home in Harrison West. A modern build with a vintage flair. The open concept custom ranch and walk out lower level makes it extra special for all! The video and photos are worth a peak. 4-5 bedrooms, 4 baths, 2 gorgeous kitchens ( one in lower ), concrete flooring in lower level is "radiant" ready. 3.5 car garage, Beautiful hardscape patio, Generator, sprinkler system, invisible fence ( no box) and so much more. Primary Suite accesses a balcony, soaking tub, custom shower, Very spacious WIC. 2 more bedrooms on the main with 2additional baths. Don't over look the architectural details throughout. The main level has over 2600 sf with open concept, sunroom, custom kitchen, 3 beds, 3 baths and laundry and so much more
Closed
$875,000
2309 Throughwoods Dr, Valparaiso, IN 46385
4beds
4,875sqft
Single Family Residence
Built in 2016
0.54 Acres Lot
$898,200 Zestimate®
$179/sqft
$4,834 Estimated rent
Home value
$898,200
$799,000 - $1.01M
$4,834/mo
Zestimate® history
Owner options
List your home for rent
$4,834/mo
Rent Zestimate®
Find your next renter with Zillow Rental Manager. Plus, with online applications, you can quickly screen prospective tenants – for free.
$4,834/mo
Rent Zestimate®
Refinance and save
$5,807/mo
Est. payment
Refinancing to a lower rate could help reduce your monthly payments and save thousands over the life of the loan.
$5,807/mo
Est. payment
Explore your selling options
Work with a Zillow partner agent
Leverage their expertise and Zillow's premium Showcase listings to get your home seen by more buyers.
Get startedList with your own agent
Get your home in front of millions of buyers by listing it on Zillow.
Learn how to do itSell it yourself
Take full control of how buyers see your home on Zillow by listing For Sale by Owner (FSBO).
List your homeWhat's special
Invisible fenceWalk out lower levelOpen conceptArchitectural details throughoutVery spacious wicSoaking tubSprinkler system
Zillow last checked:
Listing updated:
Listed by:
Kathryn Wells,
BHHS Indiana Realty 219-464-8521
Bought with:
Alisha Fowler, RB16001172
Seramur Properties, LLC
Source: NIRA as distributed by MLS GRID,MLS#: 833237
Facts & features
Interior
Bedrooms & bathrooms
- Bedrooms: 4
- Bathrooms: 4
- Full bathrooms: 3
- 3/4 bathrooms: 1
Rooms
- Room types: Bathroom, Other Room, Workshop, Primary Bedroom, Living Room, Laundry, Kitchen, Family Room, Exercise Room, Dining Room, Bedroom 4, Bedroom 3, Bedroom 2, Bonus Room
Primary bedroom
- Area: 240
- Dimensions: 16.0 x 15.0
Bedroom 2
- Area: 132
- Dimensions: 11.0 x 12.0
Bedroom 3
- Area: 143
- Dimensions: 11.0 x 13.0
Bedroom 4
- Area: 240
- Dimensions: 15.0 x 16.0
Breakfast room
- Description: open eating area
- Area: 187
- Dimensions: 17.0 x 11.0
Dining room
- Area: 198
- Dimensions: 18.0 x 11.0
Exercise room
- Description: 5th, or exercise
- Area: 252
- Dimensions: 18.0 x 14.0
Family room
- Area: 520
- Dimensions: 40.0 x 13.0
Kitchen
- Area: 221
- Dimensions: 17.0 x 13.0
Kitchen
- Description: 2nd kitchen/ bar
- Area: 210
- Dimensions: 14.0 x 15.0
Laundry
- Area: 49
- Dimensions: 7.0 x 7.0
Living room
- Description: FP, beams, built ins
- Area: 361
- Dimensions: 19.0 x 19.0
Other
- Description: area by sliders
- Area: 156
- Dimensions: 13.0 x 12.0
Sunroom
- Area: 224
- Dimensions: 14.0 x 16.0
Workshop
- Description: storage
- Area: 210
- Dimensions: 15.0 x 14.0
Heating
- Forced Air, Zoned, Natural Gas
Appliances
- Included: Built-In Gas Range, Water Softener Owned, Washer, Stainless Steel Appliance(s), Range Hood, Refrigerator, Microwave, Gas Water Heater, Dishwasher, Disposal, Dryer
- Laundry: Gas Dryer Hookup, Washer Hookup, Main Level, Laundry Room
Features
- Cathedral Ceiling(s), Country Kitchen, Walk-In Closet(s), Wet Bar, Vaulted Ceiling(s), Tray Ceiling(s), Stone Counters, Soaking Tub, Recessed Lighting, Open Floorplan, Kitchen Island, High Ceilings, Eat-in Kitchen, Entrance Foyer, Double Vanity, Ceiling Fan(s)
- Basement: Bath/Stubbed,Walk-Out Access,Storage Space,Sump Pump,Full,Finished,Daylight
- Number of fireplaces: 1
- Fireplace features: Gas, Great Room
Interior area
- Total structure area: 4,875
- Total interior livable area: 4,875 sqft
- Finished area above ground: 2,675
Property
Parking
- Total spaces: 3.5
- Parking features: Attached, Kitchen Level, Garage Faces Front, Driveway, Concrete, Garage Door Opener
- Attached garage spaces: 3.5
- Has uncovered spaces: Yes
Accessibility
- Accessibility features: Accessible Bedroom, Accessible Approach with Ramp, Accessible Full Bath, Accessible Doors
Features
- Levels: One
- Patio & porch: Covered, Porch, Patio, Front Porch
- Exterior features: Rain Gutters, Private Yard, Lighting
- Pool features: None
- Has view: Yes
- View description: Neighborhood
Lot
- Size: 0.54 Acres
- Features: Back Yard, Sprinklers In Rear, Sprinklers In Front, Paved, Landscaped, Front Yard, Few Trees, Cul-De-Sac
Details
- Parcel number: 640915229003000004
- Zoning description: residential
- Special conditions: None
Construction
Type & style
- Home type: SingleFamily
- Property subtype: Single Family Residence
Condition
- New construction: No
- Year built: 2016
Utilities & green energy
- Electric: 200+ Amp Service, Generator
- Sewer: Public Sewer
- Water: Public
- Utilities for property: Cable Connected, Water Connected, Sewer Connected, Natural Gas Connected, Electricity Connected
Community & HOA
Community
- Security: Smoke Detector(s)
- Subdivision: Harrison West 01 Amd
HOA
- Has HOA: Yes
- Amenities included: None
- HOA fee: $375 quarterly
- HOA name: caroline kenneally
- HOA phone: 219-308-5191
Location
- Region: Valparaiso
Financial & listing details
- Price per square foot: $179/sqft
- Tax assessed value: $840,000
- Annual tax amount: $9,910
- Date on market: 1/26/2026
- Listing agreement: Exclusive Right To Sell
- Listing terms: Cash,Conventional
Price history
| Date | Event | Price |
|---|---|---|
| 3/17/2026 | Sold | $875,000-2.8%$179/sqft |
Source:  NIRA as distributed by MLS GRID #833237 Report a problem NIRA as distributed by MLS GRID #833237 Report a problem | ||
| 1/28/2026 | Pending sale | $899,900$185/sqft |
Source: NIRA as distributed by MLS GRID #833237 Report a problem | ||
| 1/26/2026 | Listed for sale | $899,900+34.3%$185/sqft |
Source: NIRA as distributed by MLS GRID #833237 Report a problem | ||
| 3/25/2020 | Sold | $670,000$137/sqft |
Source: NIRA as distributed by MLS GRID #470720 Report a problem | ||
Public tax history
| Year | Property taxes | Tax assessment |
|---|---|---|
| 2025 | $9,910 +3.7% | $850,200 +7.5% |
| 2024 | $9,559 +8.2% | $790,600 +4.3% |
| 2023 | $8,837 +9.9% | $757,700 +9.8% |
| 2022 | $8,039 +3.8% | $690,000 +13.9% |
| 2021 | $7,746 +14.9% | $605,700 +5.6% |
| 2020 | $6,741 +0.4% | $573,700 +16.2% |
| 2019 | $6,713 -11.9% | $493,900 +1% |
| 2018 | $7,622 | $489,200 -11.7% |
| 2017 | $7,622 +48789.8% | $554,200 +50281.8% |
| 2016 | $16 -53.3% | $1,100 |
| 2014 | $33 +23% | $1,100 +10% |
| 2013 | $27 +11.7% | $1,000 +11.1% |
| 2012 | $24 +51.8% | $900 +12.5% |
| 2011 | $16 +14.3% | $800 +14.3% |
| 2010 | $14 +16.7% | $700 +16.7% |
| 2009 | $12 | $600 |
Find assessor info on the county website
Neighborhood: 46385
Nearby homes
- $713,500-- bd1 ba2.7k sqft2311 Throughwoods Dr, Valparaiso, IN 46385Off Market
- $953,9004 bd5 ba7.5k sqft2307 Throughwoods Dr, Valparaiso, IN 46385Off Market
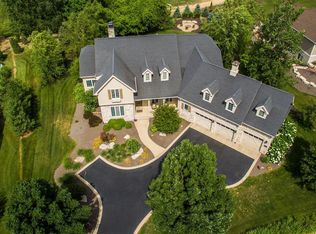
- $429,000-- bd-- ba-- sqftThroughwoods Dr, Valparaiso, IN 46385Off Market
- $447,500-- bd-- ba-- sqftThroughwoods Dr, Valparaiso, IN 46385Off Market
- $462,0004 bd2 ba2.3k sqft2300 Wicklow Dr, Valparaiso, IN 46385Off Market
- $928,2004 bd3 ba3.3k sqft2305 Throughwoods Dr, Valparaiso, IN 46385Off Market
- $976,6005 bd6 ba4.5k sqft2313 Throughwoods Dr, Valparaiso, IN 46385Off Market
- $476,6004 bd2 ba2.4k sqft2208 Wicklow Dr, Valparaiso, IN 46385Off Market
Nearby schools
GreatSchools rating
- 9/10Memorial Elementary SchoolGrades: K-5Distance: 1.4 mi
- 8/10Benjamin Franklin Middle SchoolGrades: 6-8Distance: 1.6 mi
- 10/10Valparaiso High SchoolGrades: 9-12Distance: 1 mi
Schools provided by the listing agent
- Elementary: Memorial Elementary School
- Middle: Benjamin Franklin Middle School
- High: Valparaiso High School
Source: NIRA as distributed by MLS GRID. This data may not be complete. We recommend contacting the local school district to confirm school assignments for this home.
Get a cash offer in 3 minutes
Find out how much your home could sell for in as little as 3 minutes with a no-obligation cash offer.
Estimated market value
$898,200
Get a cash offer in 3 minutes
Find out how much your home could sell for in as little as 3 minutes with a no-obligation cash offer.
Estimated market value
$898,200
- Indiana
- Porter County
- Valparaiso
- 46385
- 2309 Throughwoods Dr
