Skip main navigation
Sold for $561,500
  • $561,500

    2309 Valley Pl, Navarre, FL 32566

    4beds
    2,371sqft
    Single Family Residence
    Built in 1988
    0.52 Acres Lot
    $582,300 Zestimate®
    $237/sqft
    $3,245 Estimated rent

    Home value

    $582,300

    $524,000 - $646,000

    $3,245/mo

    Zestimate® history
    Loading
    Loading...

    Owner options

    List your home for rent

    $3,245/mo

    Rent Zestimate®

    Find your next renter with Zillow Rental Manager. Plus, with online applications, you can quickly screen prospective tenants – for free.

    Learn more

    $3,245/mo

    Rent Zestimate®

    Refinance and save

    $4,132/mo

    Est. payment

    Refinancing to a lower rate could help reduce your monthly payments and save thousands over the life of the loan.

    See today's rates

    $4,132/mo

    Est. payment

    Explore your selling options

    Work with a Zillow partner agent

    Leverage their expertise and Zillow's premium Showcase listings to get your home seen by more buyers.

    Get started

    List with your own agent

    Get your home in front of millions of buyers by listing it on Zillow.

    Learn how to do it

    Sell it yourself

    Take full control of how buyers see your home on Zillow by listing For Sale by Owner (FSBO).

    List your home

    What's special

    Breakfast barGranite countertopsMature treesJack-and-jill bathroomHeated and cooled sunroomExpansive backyardOpen-concept layout
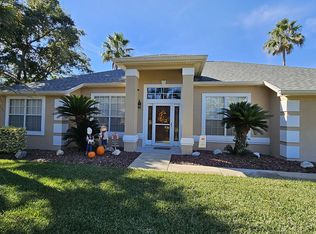
    Nestled in the desirable Holley by The Sea community of Navarre, this charming all-brick pool home offers an ideal blend of space, privacy, and convenience. Tucked away on a serene .52-acre lot surrounded by mature trees and only minutes from Navarre Beach, local dining, shopping, and the Gulf Coast’s longest fishing pier this home is the epitome of a coastal retreat. As a resident, enjoy exclusive access to the Holley by The Sea Recreation Center, featuring world-class amenities. Inside, a thoughtfully designed open-concept layout caters to both modern living and entertaining. The main living areas feature tile flooring, vaulted ceilings, and a neutral color palette that creates a warm and welcoming atmosphere. A wood-burning fireplace with a white brick surround serves as a charming focal point, while the adjacent dining room—with a shiplap accent wall—provides a versatile setting for both casual and formal gatherings. The updated kitchen boasts white shaker-style cabinets, granite countertops, and a breakfast bar with seating that seamlessly flows into a heated and cooled sunroom. This bright and adaptable space is perfect for entertaining, relaxing, or transforming into a playroom, home office, or workout area—all while enjoying picturesque views of the expansive backyard. The primary bedroom is a private retreat with an en-suite bath featuring a spa-like shower with a bench and a double vanity with vessel sinks. The additional main-floor bedrooms are equally well-appointed, showcasing LVP flooring and shiplap accents for a charming farmhouse feel, and share a beautifully updated Jack-and-Jill bathroom. Step outside to your fully fenced backyard—a private oasis with a sparkling screened pool, complete with a brand-new liner and pump (2024) for endless fun in the sun. The garage provides ample storage for vehicles, while the storage shed and area for extra parking behind double-gated doors offer added convenience for outdoor enthusiasts.

    Zillow last checked:

    Listing updated:

    Listed by:

    Mark Lee 850-261-1996,

    Levin Rinke Realty

    Bought with:

    Jessica Drew

    KELLER WILLIAMS REALTY EMERALD COAST WEST BRANCH

    Source: PAR,MLS#: 659958MLS Logo

    Facts & features

    Interior

    Bedrooms & bathrooms
    • Bedrooms: 4
    • Bathrooms: 3
    • Full bathrooms: 2
    • 1/2 bathrooms: 1
    Primary bedroom
    • Level: First
    • Area: 195
    • Dimensions: 13 x 15
    Bedroom
    • Level: First
    • Area: 130
    • Dimensions: 10 x 13
    Bedroom 1
    • Level: First
    • Area: 110
    • Dimensions: 10 x 11
    Bedroom 2
    • Level: First
    • Area: 120
    • Dimensions: 10 x 12
    Dining room
    • Level: First
    • Area: 130
    • Dimensions: 13 x 10
    Kitchen
    • Level: First
    • Area: 120
    • Dimensions: 10 x 12
    Living room
    • Level: First
    • Area: 288
    • Dimensions: 16 x 18
    Heating
    • Heat Pump, Central, Fireplace(s)
    Cooling
    • Heat Pump, Central Air, Ceiling Fan(s)
    Appliances
    • Included: Hybrid Water Heater, Dishwasher, Microwave, Refrigerator
    • Laundry: Inside, W/D Hookups
    Features
    • Baseboards, Ceiling Fan(s), High Ceilings, High Speed Internet, Vaulted Ceiling(s)
    • Flooring: Tile
    • Windows: Blinds, Shutters
    • Has basement: No
    • Has fireplace: Yes
    Interior area
    • Total structure area: 2,371
    • Total interior livable area: 2,371 sqft

    Property

    Parking
    • Total spaces: 2
    • Parking features: 2 Car Garage, Circular Driveway, Garage Door Opener
    • Garage spaces: 2
    • Has uncovered spaces: Yes
    Features
    • Levels: One
    • Stories: 1
    • Patio & porch: Covered
    • Exterior features: Fire Pit, Lawn Pump
    • Has private pool: Yes
    • Pool features: Indoor, Screen Enclosure
    • Fencing: Back Yard,Privacy
    Lot
    • Size: 0.52 Acres
    • Dimensions: 90'x255'
    • Features: Cul-De-Sac, Interior Lot
    Details
    • Parcel number: 182s261920125000300
    • Zoning description: Res Single

    Construction

    Type & style
    • Home type: SingleFamily
    • Architectural style: Ranch, Traditional
    • Property subtype: Single Family Residence
    Materials
    • Brick, Frame
    • Foundation: Slab
    • Roof: Shingle
    Condition
    • Resale
    • New construction: No
    • Year built: 1988

    Utilities & green energy

    • Electric: Circuit Breakers, Copper Wiring
    • Sewer: Septic Tank
    • Utilities for property: Cable Available

    Community & neighborhood

    Security
    • Security features: Smoke Detector(s)
    Community
    • Community features: Community Room, Dock, Game Room, Pavilion/Gazebo, Picnic Area, Tennis Court(s)
    Location
    • Region: Navarre
    • Subdivision: Holley By The Sea

    HOA & financial

    HOA
    • Has HOA: Yes
    • HOA fee: $560 annually
    • Services included: Deed Restrictions, Management, Recreation Facility

    Other

    Other facts
    • Road surface type: Paved

    Price history

    DateEventPrice
    3/31/2025Sold$561,500+2.3%$237/sqft
    Source: PAR #659958 Report a problem
    3/15/2025Pending sale$549,000$232/sqft
    Source: Navarre Area BOR #969994 Report a problem
    3/10/2025Contingent$549,000$232/sqft
    Source: PAR #659958 Report a problem
    3/1/2025Listed for sale$549,000+3.6%$232/sqft
    Source: PAR #659958 Report a problem
    5/9/2024Listing removed--
    Source: ECAOR #947035 Report a problem
    4/11/2024Listed for sale$530,000+2.9%$224/sqft
    Source: ECAOR #947035 Report a problem
    10/16/2023Sold$515,000+1.2%$217/sqft
    Source: Navarre Area BOR #932167 Report a problem
    9/19/2023Pending sale$508,888$215/sqft
    Source: Navarre Area BOR #932167 Report a problem
    9/13/2023Listed for sale$508,888-7.3%$215/sqft
    Source: Navarre Area BOR #932167 Report a problem
    8/15/2023Listing removed--
    Source: Owner Report a problem
    8/13/2023Pending sale$548,888$232/sqft
    Source: Owner Report a problem
    6/30/2023Listed for sale$548,888+30.7%$232/sqft
    Source: Owner Report a problem
    5/28/2021Sold$420,000+2.4%$177/sqft
    Source: Navarre Area BOR #871341 Report a problem
    5/23/2021Pending sale$410,000$173/sqft
    Source: Owner Report a problem
    5/10/2021Listed for sale$410,000+20.1%$173/sqft
    Source: Navarre Area BOR #871341 Report a problem
    8/30/2019Sold$341,250$144/sqft
    Source: Navarre Area BOR #827870 Report a problem
    7/25/2019Listed for sale$341,250+25%$144/sqft
    Source: COLDWELL BANKER RESIDENTIAL REAL ESTATE, NAVARRE #827870 Report a problem
    9/3/2013Sold$272,900$115/sqft
    Source: Public Record Report a problem
    6/27/2013Price change$272,900-4.2%$115/sqft
    Source: NAVARRE BEACH REALTY, INC. #587469 Report a problem
    5/3/2013Listed for sale$284,900-12.1%$120/sqft
    Source: NAVARRE BEACH REALTY, INC. #587469 Report a problem
    6/12/2008Listing removed$324,000$137/sqft
    Source: NCI #479679 Report a problem
    5/31/2008Listed for sale$324,000-8.7%$137/sqft
    Source: NCI #479679 Report a problem
    4/2/2008Listing removed$354,900$150/sqft
    Source: NCI #479679 Report a problem
    2/1/2008Listed for sale$354,900+115.1%$150/sqft
    Source: NCI #479679 Report a problem
    1/23/2001Sold$165,000$70/sqft
    Source: Public Record Report a problem

    Public tax history

    YearProperty taxesTax assessment
    2024$5,009 -5.1%$456,327 +4.7%
    2023$5,277 +6.1%$435,996 +7.1%
    2022$4,974 +18.3%$406,939 +24.5%
    2021$4,203 +9.8%$326,853 +10%
    2020$3,828 +31.1%$297,139 +14.6%
    2019$2,920 $259,312 +1.9%
    2018$2,920 +0.4%$254,477 +2.1%
    2017$2,908 $249,243 +2.1%
    2016$2,908 +3.5%$244,117 +0.7%
    2015$2,810 -2%$242,420 +0.8%
    2014$2,867 $240,496 +32.1%
    2013-- $182,026 +1.7%
    2012-- $178,983 -2.6%
    2011-- $183,769 +0.3%
    2010-- $183,236 +2.7%
    2009-- $178,419 +0%
    2008-- $178,389
    2007-- --
    2006-- --
    2005-- --
    2004-- --
    2003-- --
    2002-- --
    2001-- --
    2000-- --

    Find assessor info on the county website

    Neighborhood: 32566

    Nearby schools

    GreatSchools rating
    Schools provided by the listing agent
    • Elementary: West Navarre
    • Middle: WOODLAWN BEACH
    • High: Navarre

    Source: PAR. This data may not be complete. We recommend contacting the local school district to confirm school assignments for this home.

    Get pre-qualified for a loan
    At Zillow Home Loans, we can pre-qualify you in as little as 5 minutes with no impact to your credit score.

    An equal housing lender. NMLS #10287.

    Sell for more on Zillow
    Get a Zillow Showcase℠ listing at no additional cost and you could sell for .
    $582,300
    2% more
    +$11,646
    With Zillow Showcase(estimated)
    $593,946