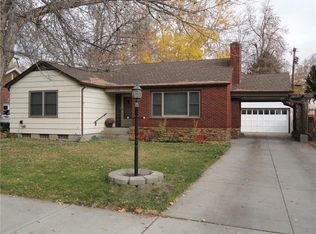
Charming & Spacious Home Near Hospitals, Colleges, and Downtown! This updated 4-bedroom, 3-bathroom home offers incredible flexibility with two potential primary suites—the one upstairs features hardwood floors and lots of built ins/storage space and another in the basement featuring a walk-in closet. 2 bedrooms on the main floor. Updated kitchen with newer cabinets, flooring, and butcher block countertops, along with a bar top for extra seating. The living room has hardwood floors and an electric fireplace, while the adjacent sunroom with built-ins is perfect for relaxing or could be used as an office. Large utility room with hookups for either gas or electric dryer. One car detached garage, alley access, and ugsp for the yard.
For sale
Price cut: $2.9K (8/31)
$410,000
2309 Virginia Ln, Billings, MT 59102
4beds
2,483sqft
Single Family Residence
Built in 1940
5,998 Square Feet Lot
$-- Zestimate®
$165/sqft
$-- HOA
What's special
Electric fireplaceUpdated kitchenWalk-in closetAdjacent sunroom with built-insNewer cabinetsAlley accessOne car detached garage
- 54 days
- 997
- 57
Zillow last checked:
Listing updated:
Listed by:
Robbie Seymour 406-208-4802,
Meridian Real Estate LLC,
Breanna Seymour 406-672-6353,
Meridian Real Estate LLC
Source: BMTMLS,MLS#: 360583 Originating MLS: Billings Association Of REALTORS
Originating MLS: Billings Association Of REALTORSFacts & features
Interior
Bedrooms & bathrooms
- Bedrooms: 4
- Bathrooms: 3
- Full bathrooms: 3
- Main level bathrooms: 1
- Main level bedrooms: 2
Primary bedroom
- Description: Flooring: Hardwood
- Features: Closet
- Level: Upper
Primary bedroom
- Description: Walk-In,Flooring: Carpet
- Level: Basement
Bedroom
- Description: Flooring: Hardwood
- Features: Closet
- Level: Main
Bedroom
- Description: Flooring: Carpet
- Features: Closet
- Level: Main
Bonus room
- Description: Flooring: Hardwood
- Level: Upper
Dining room
- Description: Flooring: Vinyl
- Level: Main
Kitchen
- Description: Flooring: Vinyl
- Level: Main
Laundry
- Level: Basement
Living room
- Description: Flooring: Hardwood
- Features: Fireplace
- Level: Main
Sunroom
- Description: Flooring: Carpet
- Features: Built-in Features
- Level: Main
Heating
- Forced Air, Gas
Cooling
- Central Air, Window Unit(s)
Appliances
- Included: Dryer, Dishwasher, Electric Range, Microwave, Oven, Range, Refrigerator, Washer
Features
- Doors: Storm Door(s)
- Basement: Full
- Number of fireplaces: 1
Interior area
- Total interior livable area: 2,483 sqft
- Finished area above ground: 1,859
Video & virtual tour
Property
Parking
- Total spaces: 1
- Parking features: Detached, Additional Parking, Garage Door Opener
- Garage spaces: 1
Features
- Levels: Three Or More,Two
- Stories: 2
- Patio & porch: Patio
- Exterior features: Sprinkler/Irrigation, Patio
- Fencing: None
Lot
- Size: 5,998 Square Feet
- Features: Alley, Interior Lot, Landscaped, Sprinklers In Ground
Details
- Parcel number: A08324
- Zoning description: N1 - First Neighborhood Residential
Construction
Type & style
- Home type: SingleFamily
- Architectural style: Two Story
- Property subtype: Single Family Residence
Materials
- Synthetic Stucco
- Roof: Asphalt,Shingle
Condition
- Resale
- Year built: 1940
Utilities & green energy
- Sewer: Public Sewer
- Water: Public
Community & HOA
Community
- Subdivision: Grandview
Location
- Region: Billings
Financial & listing details
- Price per square foot: $165/sqft
- Annual tax amount: $2,348
- Date on market: 7/10/2026
- Listing terms: Cash,New Loan
Estimated market value
Not available
Estimated sales range
Not available
$2,658/mo
Price history
| Date | Event | Price |
|---|---|---|
| 8/31/2026 | Price change | $410,000-0.7%$165/sqft |
Source:  BMTMLS #360583 Report a problem BMTMLS #360583 Report a problem | ||
| 8/18/2026 | Price change | $412,900-1%$166/sqft |
Source: BMTMLS #360583 Report a problem | ||
| 8/7/2026 | Price change | $416,900-0.7%$168/sqft |
Source: BMTMLS #360583 Report a problem | ||
| 7/10/2026 | Price change | $419,900-1.2%$169/sqft |
Source: BMTMLS #360583 Report a problem | ||
| 6/1/2025 | Price change | $425,000-0.6%$171/sqft |
Source: BMTMLS #352814 Report a problem | ||
| 5/15/2025 | Price change | $427,500-1.7%$172/sqft |
Source: BMTMLS #352814 Report a problem | ||
| 4/22/2025 | Price change | $434,900-1.1%$175/sqft |
Source: BMTMLS #351465 Report a problem | ||
| 4/12/2025 | Price change | $439,900-0.6%$177/sqft |
Source: BMTMLS #351465 Report a problem | ||
| 4/4/2025 | Price change | $442,500-0.6%$178/sqft |
Source: BMTMLS #351465 Report a problem | ||
| 3/21/2025 | Listed for sale | $445,000+36.9%$179/sqft |
Source: BMTMLS #351465 Report a problem | ||
| 10/11/2024 | Sold | -- |
Source: Agent Provided Report a problem | ||
| 8/28/2024 | Price change | $325,000-7.1%$131/sqft |
Source: BMTMLS #347261 Report a problem | ||
| 8/8/2024 | Price change | $350,000-6.7%$141/sqft |
Source: BMTMLS #347261 Report a problem | ||
| 7/12/2024 | Listed for sale | $375,000$151/sqft |
Source: BMTMLS #347261 Report a problem | ||
Public tax history
Tax history is unavailable.
Monthly payment
Est. payment
Payment breakdown
Explore the cost of this home by adjusting the details. Changes won't be saved.Climate risks
Neighborhood: North Elevation
Nearby schools
Schools provided by the listing agent
- Elementary: Mckinley
- Middle: Lewis and Clark
- High: Senior High
Source: BMTMLS. This data may not be complete. We recommend contacting the local school district to confirm school assignments for this home.


Similar homes
- $414,9004 bd2 ba2.1k sqft1145 N 32nd St, Billings, MT 59101For Sale
 MLS ID #361386, Drew Hedrick, Real Estate Hub LLLP. BMTMLS
 - $409,9004 bd2 ba2.1k sqft2104 Rosewyn Ln, Billings, MT 59102For Sale
 MLS ID #360533, Truthe West, Keller Williams Yellowstone Pr. BMTMLS
 - $415,0003 bd2 ba2.2k sqft2624 N Bridger Dr, Billings, MT 59102For Sale
 MLS ID #361474, Deb Parker, Parker & Co.. BMTMLS
 - $415,0004 bd3 ba2.1k sqft2121 Green Valley Dr, Billings, MT 59102For Sale
 MLS ID #360463, Jessica Gaard, Western Skies Real Estate. BMTMLS
 - $419,9004 bd3 ba2.6k sqft2734 Beth Dr, Billings, MT 59102For SaleMLS ID #360185, Ryan Thomsen, Engel & Voelkers. BMTMLS
- $435,0003 bd2 ba2.1k sqft244 Parkhill Dr, Billings, MT 59101For SaleMLS ID #360909, Shelby Williams, Yellowstone Realty Brokers. BMTMLS
- $434,0005 bd3 ba2.9k sqft2020 15th St W, Billings, MT 59102For SaleMLS ID #360487, Dana Ventling, Meridian Real Estate LLC. BMTMLS
- $430,0003 bd3 ba2k sqft1706 Mariposa Ln, Billings, MT 59102For SaleMLS ID #359967, Bill Stene, Metro, REALTORS L.L.P. BMTMLS
- $399,0003 bd2 ba2k sqft2702 Sunnyview Ln, Billings, MT 59102For SaleMLS ID #360068, Daniel Patterson, Berkshire Hathaway HS Floberg. BMTMLS
- $389,8484 bd2 ba2.3k sqft126 Ardmore Dr, Billings, MT 59102For SaleMLS ID #360996, Krista Whitfield, REAL Broker. BMTMLS
- $375,0004 bd3 ba2.2k sqft1710 Patricia Ln, Billings, MT 59102For SaleMLS ID #361057, Shelby Williams, Yellowstone Realty Brokers. BMTMLS
- $370,0004 bd2 ba2k sqft1431 Avenue D, Billings, MT 59102For SaleMLS ID #361182, Josh Cantrell, Keller Williams Yellowstone Pr. BMTMLS
- $397,0004 bd3 ba2.5k sqft24 Heatherwood Ln Unit 12D, Billings, MT 59102For SaleMLS ID #354283, James Pickens, Century 21 Americana. BMTMLS
- $450,0004 bd4 ba3.2k sqft3118 Leeann Blvd, Billings, MT 59102For SaleMLS ID #361468, Karen Campbell, NextHome Peaks to Prairie. BMTMLS
- $385,9004 bd2 ba2.5k sqft3441 Winchell Ln, Billings, MT 59102For SaleMLS ID #360176, Alicia Donovan, Live Laugh Montana Real Estate. BMTMLS
- $379,0004 bd2 ba1.6k sqft3030 Smokey Ln, Billings, MT 59102For SaleMLS ID #359567, Katie Cummings, Real Estate Hub LLLP. BMTMLS
- $399,9005 bd3 ba2.5k sqft3442 Windmill Cir, Billings, MT 59102For SaleMLS ID #360473, Alicia Donovan, Live Laugh Montana Real Estate. BMTMLS
- $355,0003 bd2 ba1.5k sqft1535 Burlington Ave, Billings, MT 59102For SaleMLS ID #361495, Mark Dawson, Century 21 Americana. BMTMLS
- $479,0005 bd3 ba2.3k sqft1043 Siesta Ave, Billings, MT 59105For SaleMLS ID #361590, Tammie Hoelle, Epique, Inc., DBA Epique Realty. BMTMLS
- $440,0005 bd3 ba2.5k sqft450 Wigwam Trl, Billings, MT 59105For SaleMLS ID #360501, Kierney Nielsen, Realty Billings. BMTMLS
