Experience elevated living in this beautifully designed custom home, where classic architecture meets contemporary style. The striking combination of white stone, smooth stucco, and elegant arched windows creates a lasting first impression.Inside, an open layout is complemented by warm neutral finishes and carefully selected details that offer style and everyday functionality. Ideally situated in one of Edinburg's premier gated communities, this home is just minutes from shopping, restaurants, and access to major roadways. Designed for effortless entertaining, the spacious kitchen boasts an oversized center island, ample workspace, and a generous butler's pantry that keeps everything organized and within reach. The serene primary suite offers a true escape with a large walk-in closet, dual vanities, a freestanding soaking tub, and a luxurious walk-in rain shower, creating a spa-like experience right at home. Combining quality craftsmanship, modern amenities, and an unbeatable location.
Sold
Price Unknown
2309 W Brown St, Edinburg, TX 78539
4beds
3,534sqft
Single Family Residence, Residential
Built in 2026
0.28 Acres Lot
$988,900 Zestimate®
$--/sqft
$2,906 Estimated rent
Home value
$988,900
$930,000 - $1.06M
$2,906/mo
Zestimate® history
Owner options
List your home for rent
$2,906/mo
Rent Zestimate®
Find your next renter with Zillow Rental Manager. Plus, with online applications, you can quickly screen prospective tenants – for free.
$2,906/mo
Rent Zestimate®
Refinance and save
$1,200/mo
Est. payment
Refinancing to a lower rate could help reduce your monthly payments and save thousands over the life of the loan.
$1,200/mo
Est. payment
Explore your selling options
Work with a Zillow partner agent
Leverage their expertise and Zillow's premium Showcase listings to get your home seen by more buyers.
Get startedList with your own agent
Get your home in front of millions of buyers by listing it on Zillow.
Learn how to do itSell it yourself
Take full control of how buyers see your home on Zillow by listing For Sale by Owner (FSBO).
List your homeWhat's special
Zillow last checked:
Listing updated:
Listed by:
Jaime Lee Gonzalez 956-599-8400,
Keller Williams Realty Rgv
Source: Greater McAllen AOR,MLS#: 508614
Facts & features
Interior
Bedrooms & bathrooms
- Bedrooms: 4
- Bathrooms: 3
- Full bathrooms: 2
- 1/2 bathrooms: 1
Dining room
- Description: Living Area(s): 1
Living room
- Description: Living Area(s): 1
Heating
- Has Heating (Unspecified Type)
Cooling
- Central Air, Electric
Appliances
- Included: Electric Water Heater, Other
- Laundry: Laundry Room, Washer/Dryer Connection
Features
- Countertops (Quartz), Built-in Features, Ceiling Fan(s), High Ceilings, Fireplace, Office/Study, Walk-In Closet(s)
- Flooring: Tile
- Windows: No Window Coverings
- Has fireplace: Yes
Interior area
- Total structure area: 3,534
- Total interior livable area: 3,534 sqft
Property
Parking
- Total spaces: 2
- Parking features: Attached, Garage Faces Side
- Attached garage spaces: 2
Features
- Patio & porch: Patio
- Fencing: Privacy
Lot
- Size: 0.28 Acres
- Features: Sidewalks
Details
- Parcel number: E554502000000600
Construction
Type & style
- Home type: SingleFamily
- Property subtype: Single Family Residence, Residential
Materials
- Stone, Stucco
- Foundation: Slab
- Roof: Other
Condition
- New Construction
- New construction: Yes
- Year built: 2026
Utilities & green energy
- Sewer: Public Sewer
- Water: Public
Green energy
- Energy efficient items: Thermostat
Community & HOA
Community
- Features: Gated, Sidewalks, Street Lights
- Subdivision: The Embers Ii
HOA
- Has HOA: Yes
- HOA fee: $1,200 annually
- HOA name: The Embers II HOA
Location
- Region: Edinburg
Financial & listing details
- Annual tax amount: $4,592
- Date on market: 7/7/2026
- Road surface type: Paved
Price history
| Date | Event | Price |
|---|---|---|
| 7/9/2026 | Sold | -- |
Source: Greater McAllen AOR #508614 Report a problem | ||
| 7/7/2026 | Pending sale | $989,000$280/sqft |
Source: Greater McAllen AOR #508614 Report a problem | ||
Public tax history
Tax history is unavailable.
Neighborhood: 78539
Nearby homes
- $774,8005 bd4 ba4.2k sqft2120 Fuente De Gozo, Edinburg, TX 78539Off Market
- $225,0000.276 Acres2408 W Brown St, Edinburg, TX 78539Lot/Land

- $549,7002 bd2 ba3.5k sqft2114 Fuente De Gozo, Edinburg, TX 78539Off Market
- $858,3005 bd3 ba4.8k sqft2204 Fuente De Gozo, Edinburg, TX 78539Off Market
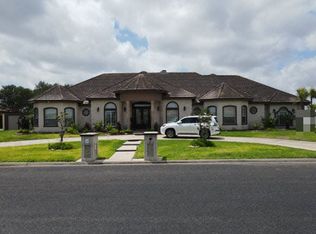
- $763,0005 bd5 ba4.5k sqft2108 Fuente De Gozo, Edinburg, TX 78539Off Market
- $678,6004 bd4 ba3.2k sqft2210 Fuente De Gozo, Edinburg, TX 78539Off Market
- $293,1400.396 Acres3216 S Wharton Ave, Edinburg, TX 78539Lot/Land
- $281,7060.38 Acres3200 S Wharton Ave, Edinburg, TX 78539Lot/Land
Nearby schools
GreatSchools rating
- 9/10Canterbury Elementary SchoolGrades: PK-5Distance: 0.5 mi
- 8/10South Middle SchoolGrades: 6-8Distance: 1.7 mi
- 6/10Robert R Vela High SchoolGrades: 9-12Distance: 2 mi
Schools provided by the listing agent
- Elementary: Canterbury
- Middle: South Middle School
- High: Vela H.S.
- District: Edinburg ISD
Source: Greater McAllen AOR. This data may not be complete. We recommend contacting the local school district to confirm school assignments for this home.
- Texas
- Hidalgo County
- Edinburg
- 78539
- 2309 W Brown St
Nearby cities
Nearby neighborhoods
Nearby zip codes
Other Edinburg Topics
